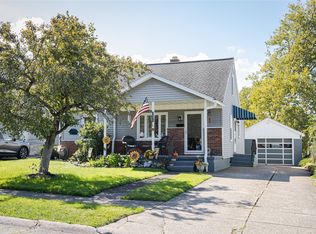
Welcome to this well maintained 3 bedroom, 1.5 bath ranch offering the ease and convenience of one-story living. With everything you need comfortably located on one level, this home provides easy accessibility, minimal stairs, and a desirable layout. Updates include a new wall oven in 2026, stainless refrigerator 2023, garbage disposal 2023, central air 2023, hot water heater 2023, forced- air furnace 2020, & refinished hardwood floors to name a few. The spacious kitchen offers beautiful granite counter tops, an island installed in 2019, and opens to a casual dining area featuring glass doors that lead to the stamped concrete patio & a large yard that's perfect for dining, entertaining, or relaxing! The finished lower level adds valuable extra living space perfect for a family room, home office, or whatever suits your needs. Also included are a whole house Generac generator, a 1.5 car garage and storage shed for the cars & extras!
For sale
Price cut: $14.9K (10/7)
$245,000
3418 Regis Dr, Erie, PA 16510
3beds
1,442sqft
Single Family Residence
Built in 1966
9,583 Square Feet Lot
$239,500 Zestimate®
$170/sqft
$-- HOA
What's special
One-story livingEasy accessibilityBeautiful granite counter topsCasual dining areaNew wall ovenDesirable layoutRefinished hardwood floors
- 31 days
- 974
- 47
Likely to sell faster than
Zillow last checked:
Listing updated:
Listed by:
Toni Smith (814)833-9801,
RE/MAX Real Estate Group Erie 814-833-9801,
Dennis Smith 814-392-5647,
RE/MAX Real Estate Group Erie
Source: GEMLS,MLS#: 193194Originating MLS: Greater Erie Board Of Realtors
Facts & features
Interior
Bedrooms & bathrooms
- Bedrooms: 3
- Bathrooms: 2
- Full bathrooms: 1
- 1/2 bathrooms: 1
Primary bedroom
- Level: First
- Dimensions: 13x12
Bedroom
- Level: First
- Dimensions: 12x10
Bedroom
- Level: First
- Dimensions: 12x10
Dining room
- Description: Walkout
- Level: First
- Dimensions: 13x11
Family room
- Level: Lower
- Dimensions: 32x15
Other
- Level: First
- Dimensions: 9x7
Half bath
- Level: First
- Dimensions: 4x3
Kitchen
- Description: Eatin
- Level: First
- Dimensions: 13x13
Laundry
- Level: Lower
Living room
- Level: First
- Dimensions: 20x15
Heating
- DualFuel
Cooling
- Central Air
Appliances
- Included: Dishwasher, Electric Cooktop, Electric Oven, Disposal, Refrigerator, Dryer, Washer
Features
- Cable TV
- Flooring: Carpet, Hardwood, Vinyl
- Basement: Full,Finished
- Has fireplace: No
Interior area
- Total structure area: 1,442
- Total interior livable area: 1,442 sqft
Property
Parking
- Total spaces: 1.5
- Parking features: Attached
- Attached garage spaces: 1.5
- Has uncovered spaces: Yes
Features
- Levels: One
- Stories: 1
- Patio & porch: Covered, Patio, Porch
- Exterior features: Covered Patio, Paved Driveway, Porch, Storage
Lot
- Size: 9,583 Square Feet
- Dimensions: 70 x 135 x 0 x 0
- Features: Landscaped
Details
- Additional structures: Shed(s)
- Parcel number: 18051065.0301.00
- Zoning description: R-1
Construction
Type & style
- Home type: SingleFamily
- Architectural style: One Story
- Property subtype: Single Family Residence
Materials
- Aluminum Siding, Vinyl Siding
- Roof: Asphalt
Condition
- Excellent,Resale
- Year built: 1966
Utilities & green energy
- Sewer: Public Sewer
- Water: Public
Community & HOA
Location
- Region: Erie
Financial & listing details
- Price per square foot: $170/sqft
- Tax assessed value: $113,370
- Annual tax amount: $4,139
- Date on market: 9/14/2026
- Cumulative days on market: 31 days
- Road surface type: Paved
Estimated market value
$239,500
$228,000 - $251,000
$1,795/mo
Price history
| Date | Event | Price |
|---|---|---|
| 10/7/2026 | Price change | $245,000-5.7%$170/sqft |
Source: GEMLS #193194 Report a problem | ||
| 9/14/2026 | Listed for sale | $259,900+132.1%$180/sqft |
Source: GEMLS #193194 Report a problem | ||
| 9/10/2004 | Sold | $112,000$78/sqft |
Source: GEMLS #66501 Report a problem | ||
Public tax history
| Year | Property taxes | Tax assessment |
|---|---|---|
| 2026 | $4,633 +3.4% | $113,370 |
| 2025 | $4,482 | $113,370 |
| 2024 | $4,482 +5.2% | $113,370 |
| 2023 | $4,261 +2.1% | $113,370 |
| 2022 | $4,172 | $113,370 |
| 2021 | $4,172 +95.4% | $113,370 |
| 2020 | $2,135 -39.5% | $113,370 |
| 2019 | $3,529 -13.8% | $113,370 |
| 2018 | $4,095 +3.4% | $113,370 |
| 2017 | $3,960 +0.7% | $113,370 |
| 2016 | $3,932 +17.5% | $113,370 |
| 2015 | $3,347 | $113,370 |
| 2014 | $3,347 +498.8% | $113,370 |
| 2013 | $559 +12.1% | $113,370 +37.6% |
| 2012 | $498 | $82,380 |
| 2011 | $498 | $82,380 |
| 2010 | $498 +11% | $82,380 |
| 2009 | $449 | $82,380 |
| 2008 | -- | $82,380 |
| 2005 | $2,538 +371.7% | $82,380 |
| 2004 | $538 | $82,380 |
| 2003 | -- | $82,380 +303.4% |
| 2002 | -- | $20,420 |
| 2000 | -- | $20,420 |
Find assessor info on the county website
Monthly payment
Est. payment
Payment breakdown
Explore the cost of this home by adjusting the details. Changes won't be saved.Climate risks
Neighborhood: 16510
Nearby schools
Schools provided by the listing agent
- District: City-Erie
Source: GEMLS. This data may not be complete. We recommend contacting the local school district to confirm school assignments for this home.

Similar homes
- $229,9003 bd2 ba1.2k sqft3203 Regis Dr, Erie, PA 16510For Sale
 MLS ID #1767611, Sherrie Offi. WPMLS
 - $229,9993 bd2 ba1.6k sqft2553 E 44th St, Erie, PA 16510For Sale
 MLS ID #191963, Patricia Zeigler, Agresti Real Estate. GEMLS
 - $205,0003 bd2 ba1.1k sqft3932 Nancy Ave, Erie, PA 16510For Sale
 MLS ID #193572, Deanna Liszka, Howard Hanna Erie Airport. GEMLS
 - $189,0004 bd2 ba1.4k sqft1520 E 30th St, Erie, PA 16510For Sale
 MLS ID #192533, Kristina Rudenko, Agresti Real Estate. GEMLS
