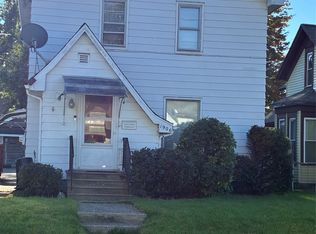
Welcome to this charming 3-bedroom, 1-bath home nestled in a quiet Southeast Erie neighborhood. Full of potential, this property offers a fantastic opportunity for buyers looking to add their personal touch with just a little TLC. Inside, you'll find a functional layout with comfortable living spaces, generously sized bedrooms, and plenty of natural light throughout. Whether you're a first-time homebuyer, investor, or someone looking for a home you can make your own, this property provides a solid foundation and endless possibilities. Located on a peaceful street while still being conveniently close to schools, parks, shopping, and major roadways, this home combines affordability, location, and opportunity. With a little vision and some updates, this could truly shine. Don't miss your chance to turn this hidden gem into something special—schedule your showing today!
For sale
$142,500
2023 Prospect Ave, Erie, PA 16510
3beds
1,603sqft
Single Family Residence
Built in 1913
6,120 Square Feet Lot
$140,900 Zestimate®
$89/sqft
$-- HOA
What's special
Comfortable living spacesFunctional layoutGenerously sized bedrooms
- 8 days
- 231
- 2
Zillow last checked:
Listing updated:
Listed by:
Abby Schaefer (814)825-7761,
Weichert Realtors - The Pro Group 814-825-7761
Source: GEMLS,MLS#: 193632Originating MLS: Greater Erie Board Of Realtors
Facts & features
Interior
Bedrooms & bathrooms
- Bedrooms: 3
- Bathrooms: 2
- Full bathrooms: 1
- 1/2 bathrooms: 1
Bedroom
- Level: First
- Dimensions: 19x11
Bedroom
- Level: First
- Dimensions: 13x10
Bedroom
- Level: First
- Dimensions: 11x9
Den
- Level: First
- Dimensions: 18x9
Dining room
- Level: First
- Dimensions: 10x8
Other
- Level: First
Half bath
- Level: Second
Kitchen
- Description: Eatin
- Level: First
- Dimensions: 18x11
Living room
- Level: First
- Dimensions: 15x12
Heating
- Forced Air, Gas
Appliances
- Included: Gas Oven, Gas Range, Refrigerator, Dryer, Washer
Features
- Flooring: Hardwood, Other, Vinyl
- Basement: Full
- Has fireplace: No
Interior area
- Total structure area: 1,603
- Total interior livable area: 1,603 sqft
Property
Parking
- Total spaces: 2
Features
- Levels: Two
- Stories: 2
Lot
- Size: 6,120 Square Feet
- Dimensions: 40 x 153 x 0 x 0
- Features: Level
Details
- Parcel number: 18051031.0312.00
- Zoning description: R-1A
Construction
Type & style
- Home type: SingleFamily
- Architectural style: Two Story
- Property subtype: Single Family Residence
Materials
- Aluminum Siding, Vinyl Siding
- Roof: Composition
Condition
- Good Condition,Resale
- Year built: 1913
Utilities & green energy
- Sewer: Public Sewer
- Water: Public
Community & HOA
Community
- Features: Sidewalks
Location
- Region: Erie
Financial & listing details
- Price per square foot: $89/sqft
- Tax assessed value: $67,790
- Annual tax amount: $2,808
- Date on market: 10/7/2026
- Road surface type: Paved
Estimated market value
$140,900
$134,000 - $148,000
$1,586/mo
Price history
| Date | Event | Price |
|---|---|---|
| 10/7/2026 | Listed for sale | $142,500-0.3%$89/sqft |
Source: GEMLS #193632 Report a problem | ||
| 10/1/2026 | Listing removed | $142,900$89/sqft |
Source: GEMLS #191432 Report a problem | ||
| 9/28/2026 | Listed for sale | $142,900$89/sqft |
Source: GEMLS #191432 Report a problem | ||
| 8/5/2026 | Pending sale | $142,900$89/sqft |
Source: GEMLS #191432 Report a problem | ||
| 7/30/2026 | Price change | $142,900-4.7%$89/sqft |
Source: GEMLS #191432 Report a problem | ||
| 7/7/2026 | Price change | $149,900-3.8%$94/sqft |
Source: GEMLS #191432 Report a problem | ||
| 6/11/2026 | Listed for sale | $155,900$97/sqft |
Source: GEMLS #191432 Report a problem | ||
Public tax history
| Year | Property taxes | Tax assessment |
|---|---|---|
| 2026 | $2,770 +3.4% | $67,790 |
| 2025 | $2,680 | $67,790 |
| 2024 | $2,680 +5.2% | $67,790 |
| 2023 | $2,548 +2.1% | $67,790 |
| 2022 | $2,495 | $67,790 |
| 2021 | $2,495 +95.4% | $67,790 |
| 2020 | $1,276 -35.3% | $67,790 |
| 2019 | $1,972 -14.6% | $67,790 |
| 2018 | $2,310 +3.3% | $67,790 |
| 2017 | $2,236 +0.8% | $67,790 |
| 2016 | $2,220 +18.7% | $67,790 |
| 2015 | $1,870 | $67,790 |
| 2014 | $1,870 +459.5% | $67,790 |
| 2013 | $334 +10.6% | $67,790 +35.7% |
| 2012 | $302 | $49,940 |
| 2011 | $302 | $49,940 |
| 2010 | $302 +11% | $49,940 |
| 2009 | $272 | $49,940 |
| 2008 | -- | $49,940 |
| 2005 | $1,539 +185.7% | $49,940 |
| 2004 | $539 | $49,940 |
| 2003 | -- | $49,940 +281.2% |
| 2002 | -- | $13,100 |
| 2000 | -- | $13,100 |
Find assessor info on the county website
Monthly payment
Est. payment
Payment breakdown
Explore the cost of this home by adjusting the details. Changes won't be saved.Climate risks
Neighborhood: 16510
Nearby schools
Schools provided by the listing agent
- District: City-Erie
Source: GEMLS. This data may not be complete. We recommend contacting the local school district to confirm school assignments for this home.

Similar homes
- $159,9003 bd2 ba1.3k sqft3209 Rose Ave, Erie, PA 16510For Sale
 MLS ID #193610, Heather Switala, Agresti Real Estate. GEMLS
 - $149,9003 bd2 ba1.2k sqft3906 Page St, Erie, PA 16510For Sale
 MLS ID #193496, Joseph Bondi, RE/MAX Real Estate Group Erie. GEMLS
 - $125,0003 bd1 ba1.3k sqft1906 Market St, Erie, PA 16510For Sale
 MLS ID #193554, Mary Coleman, Howard Hanna Erie Airport. GEMLS
 - $140,0003 bd1 ba1.2k sqft856 E 25th St, Erie, PA 16503For Sale
 MLS ID #193713, Dana Dickerson, Agresti Real Estate. GEMLS
