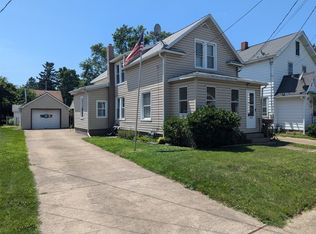
Situated on a quiet street in the heart of Wesleyville, this home has good bones for you to customize it to your own tastes. Features include hardwood floors, plenty of storage space, new furnace, Radon mitigation system in place. Mudroom/Laundry provides additional storage. Central Air plus two window units for second floor bedrooms. Second garage bay is used as a shed.
For sale
$125,000
1906 Market St, Erie, PA 16510
3beds
1,354sqft
Single Family Residence
Built in 1920
5,410 Square Feet Lot
$145,700 Zestimate®
$92/sqft
$-- HOA
What's special
Plenty of storage spaceHardwood floorsCentral air
- 4 days
- 385
- 26
Zillow last checked:
Listing updated:
Listed by:
Mary Coleman (814)833-1000,
Howard Hanna Erie Airport 814-833-1000
Source: GEMLS,MLS#: 193554Originating MLS: Greater Erie Board Of Realtors
Facts & features
Interior
Bedrooms & bathrooms
- Bedrooms: 3
- Bathrooms: 1
- Full bathrooms: 1
Primary bedroom
- Level: Second
- Dimensions: 13x9
Bedroom
- Level: Second
- Dimensions: 12x9
Bedroom
- Level: Second
- Dimensions: 13x7
Dining room
- Description: Walkout
- Level: First
- Dimensions: 12x12
Other
- Level: Second
Kitchen
- Level: First
- Dimensions: 11x8
Laundry
- Description: Bar,Sauna
- Level: First
- Dimensions: 9x8
Living room
- Level: First
- Dimensions: 18x13
Heating
- Forced Air, Gas
Cooling
- Central Air
Appliances
- Included: Dishwasher, Exhaust Fan, Electric Oven, Electric Range, Refrigerator, Humidifier
Features
- Ceiling Fan(s)
- Flooring: Carpet, Hardwood, Vinyl
- Basement: Full
- Has fireplace: No
Interior area
- Total structure area: 1,354
- Total interior livable area: 1,354 sqft
Property
Parking
- Total spaces: 1
- Parking features: Detached, Garage, Garage Door Opener
- Garage spaces: 1
- Has uncovered spaces: Yes
Features
- Levels: Two
- Stories: 2
- Patio & porch: Deck
- Exterior features: Deck, Paved Driveway
Lot
- Size: 5,410 Square Feet
- Dimensions: 41 x 132 x 0 x 0
- Features: Landscaped, Level, Mineral Rights
Details
- Parcel number: 50001014.0003.00
- Zoning description: R-3
- Other equipment: Dehumidifier, Satellite Dish
Construction
Type & style
- Home type: SingleFamily
- Architectural style: Two Story
- Property subtype: Single Family Residence
Materials
- Aluminum Siding
- Roof: Composition
Condition
- Resale
- Year built: 1920
Details
- Warranty included: Yes
Utilities & green energy
- Sewer: Public Sewer
- Water: Public
Community & HOA
Community
- Security: Fire Alarm
Location
- Region: Erie
Financial & listing details
- Price per square foot: $92/sqft
- Tax assessed value: $77,300
- Annual tax amount: $3,769
- Date on market: 10/5/2026
- Cumulative days on market: 5 days
- Road surface type: Paved
Estimated market value
$145,700
$125,000 - $165,000
$1,292/mo
Price history
| Date | Event | Price |
|---|---|---|
| 10/5/2026 | Listed for sale | $125,000+56.4%$92/sqft |
Source: GEMLS #193554 Report a problem | ||
| 3/24/2021 | Listing removed | -- |
Source: Owner Report a problem | ||
| 11/30/2009 | Sold | $79,900$59/sqft |
Source: GEMLS #10904 Report a problem | ||
| 8/31/2009 | Listed for sale | $79,900+14.1%$59/sqft |
Source: Owner Report a problem | ||
| 10/16/2002 | Sold | $70,000$52/sqft |
Source: Public Record Report a problem | ||
Public tax history
| Year | Property taxes | Tax assessment |
|---|---|---|
| 2026 | $2,737 -24.1% | $77,320 |
| 2025 | $3,606 +3.3% | $77,320 |
| 2024 | $3,490 +17.3% | $77,320 |
| 2023 | $2,976 +1.7% | $77,320 |
| 2022 | $2,928 | $77,320 |
| 2021 | $2,928 +176.8% | $77,320 |
| 2020 | $1,058 -55.8% | $77,320 |
| 2019 | $2,391 -12.4% | $77,320 |
| 2018 | $2,729 +7.5% | $77,320 |
| 2017 | $2,537 +0.8% | $77,320 |
| 2016 | $2,518 +86.1% | $77,320 |
| 2015 | $1,353 -36.2% | $77,320 |
| 2014 | $2,119 +455.9% | $77,320 |
| 2013 | $381 +5.6% | $77,320 +29.5% |
| 2012 | $361 | $59,690 |
| 2011 | $361 | $59,690 |
| 2010 | $361 +11% | $59,690 |
| 2009 | $325 | $59,690 |
| 2008 | -- | $59,690 |
| 2005 | $654 | $59,690 |
| 2004 | $654 | $59,690 |
| 2003 | -- | $59,690 +421.8% |
| 2002 | -- | $11,440 |
| 2000 | -- | $11,440 |
Find assessor info on the county website
Monthly payment
Est. payment
Payment breakdown
Explore the cost of this home by adjusting the details. Changes won't be saved.Climate risks
Neighborhood: Wesleyville
Similar homes
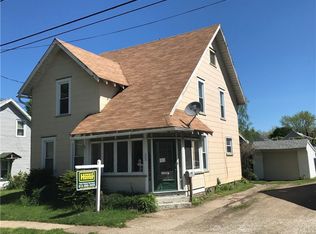
- $142,5003 bd2 ba1.6k sqft2023 Prospect Ave, Erie, PA 16510For Sale
 MLS ID #193632, Abby Schaefer, Weichert Realtors - The Pro Group. GEMLS
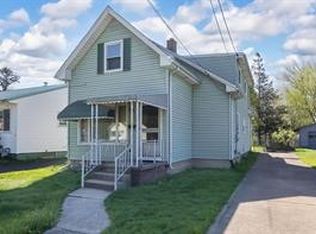
 - $134,9003 bd1 ba1.2k sqft613 Elm Ct, Erie, PA 16503For Sale
 MLS ID #193575, Melissa Zdunski, Howard Hanna Erie East. GEMLS
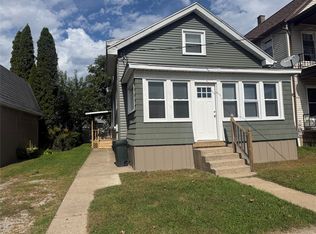
 - $114,9004 bd2 ba1.1k sqft1406 E 9th St, Erie, PA 16503For Sale
 MLS ID #193574, Melissa Zdunski, Howard Hanna Erie East. GEMLS
 - $149,9003 bd2 ba1.2k sqft3906 Page St, Erie, PA 16510For Sale
 MLS ID #193496, Joseph Bondi, RE/MAX Real Estate Group Erie. GEMLS
