Incredibly well-priced opportunity for first-time homebuyers! This spacious two-story Erie home offers an affordable path to homeownership with plenty of room to settle in and make it your own. Featuring three comfortable bedrooms, a full bathroom and a functional layout with generous living space throughout. Includes a full living room, dining area with fireplace and three season sunroom with gas wall heater. Tucked away in a quiet residential setting with limited through traffic, the property offers a little extra privacy while still providing convenient access to shopping, schools, downtown Erie and major roadways. Whether you’re ready to stop renting, start building equity or simply looking for a home with room to add your own personal touches, this property offers plenty of possibility at an approachable price point. A great opportunity to make homeownership a reality!
For sale
$109,900
1422 E 7th St, Erie, PA 16503
3beds
1,464sqft
Single Family Residence
Built in 1914
4,800 Square Feet Lot
$-- Zestimate®
$75/sqft
$-- HOA
What's special
Generous living space throughoutExtra privacyDining area with fireplaceThree comfortable bedrooms
- 48 days
- 247
- 21
Zillow last checked:
Listing updated:
Listed by:
Libby Remache (814)899-3005,
Howard Hanna Erie East 814-899-3005
Source: GEMLS,MLS#: 192909Originating MLS: Greater Erie Board Of Realtors
Facts & features
Interior
Bedrooms & bathrooms
- Bedrooms: 3
- Bathrooms: 1
- Full bathrooms: 1
Primary bedroom
- Level: Second
- Dimensions: 14x10
Bedroom
- Level: Second
- Dimensions: 12x9
Bedroom
- Level: Second
- Dimensions: 9x8
Dining room
- Description: Fireplace
- Level: First
- Dimensions: 13x10
Other
- Level: Second
- Dimensions: 8x8
Kitchen
- Description: Eatin
- Level: First
- Dimensions: 21x8
Living room
- Description: Fireplace
- Level: First
- Dimensions: 19x13
Sunroom
- Level: First
- Dimensions: 15x10
Heating
- Forced Air, Gas
Cooling
- See Remarks
Appliances
- Included: Dishwasher, Gas Oven, Gas Range, Microwave, Refrigerator, Dryer, Washer
Features
- Window Treatments
- Flooring: Carpet, Laminate, Tile
- Windows: Drapes
- Basement: Full,Unfinished
- Number of fireplaces: 1
- Fireplace features: Gas
Interior area
- Total structure area: 1,464
- Total interior livable area: 1,464 sqft
Property
Features
- Levels: Two
- Stories: 2
- Patio & porch: Porch
- Exterior features: Fence, Porch, Storage
- Fencing: Yard Fenced
Lot
- Size: 4,800 Square Feet
- Dimensions: 40 x 119 x 0 x 0
Details
- Additional structures: Shed(s)
- Parcel number: 14011004.0224.00
- Zoning description: R-2
Construction
Type & style
- Home type: SingleFamily
- Architectural style: Two Story
- Property subtype: Single Family Residence
Materials
- Aluminum Siding, Vinyl Siding
- Roof: Asphalt
Condition
- Resale
- Year built: 1914
Utilities & green energy
- Sewer: Public Sewer
- Water: Public
Community & HOA
Location
- Region: Erie
Financial & listing details
- Price per square foot: $75/sqft
- Tax assessed value: $58,700
- Annual tax amount: $2,432
- Date on market: 8/27/2026
- Cumulative days on market: 39 days
- Road surface type: Paved
Estimated market value
Not available
Estimated sales range
Not available
$1,240/mo
Price history
| Date | Event | Price |
|---|---|---|
| 9/25/2026 | Listed for sale | $109,900$75/sqft |
Source: GEMLS #192909 Report a problem | ||
| 8/30/2026 | Pending sale | $109,900$75/sqft |
Source: GEMLS #192909 Report a problem | ||
| 8/27/2026 | Listed for sale | $109,900+59.3%$75/sqft |
Source: GEMLS #192909 Report a problem | ||
| 4/23/2007 | Sold | $69,000+14%$47/sqft |
Source: Public Record Report a problem | ||
| 5/14/2004 | Sold | $60,500$41/sqft |
Source: GEMLS #64083 Report a problem | ||
Public tax history
| Year | Property taxes | Tax assessment |
|---|---|---|
| 2026 | $2,399 +3.4% | $58,700 |
| 2025 | $2,321 | $58,700 |
| 2024 | $2,321 +5.2% | $58,700 |
| 2023 | $2,206 +2.1% | $58,700 |
| 2022 | $2,160 | $58,700 |
| 2021 | $2,160 +95.4% | $58,700 |
| 2020 | $1,105 -44.9% | $58,700 |
| 2019 | $2,005 -12.8% | $58,700 |
| 2018 | $2,299 +3.6% | $58,700 |
| 2017 | $2,220 +0.7% | $58,700 |
| 2016 | $2,205 +15.9% | $58,700 |
| 2015 | $1,902 | $58,700 |
| 2014 | $1,902 +557.3% | $58,700 |
| 2013 | $289 +53% | $58,700 +87.8% |
| 2012 | $189 | $31,260 |
| 2011 | $189 | $31,260 |
| 2010 | $189 +11% | $31,260 |
| 2009 | $170 | $31,260 |
| 2008 | -- | $31,260 |
| 2005 | $963 | $31,260 |
| 2004 | $963 | $31,260 |
| 2003 | -- | $31,260 +287.4% |
| 2002 | -- | $8,070 |
| 2000 | -- | $8,070 |
Find assessor info on the county website
Monthly payment
Est. payment
Payment breakdown
Explore the cost of this home by adjusting the details. Changes won't be saved.Climate risks
Neighborhood: 16503
Nearby schools
Schools provided by the listing agent
- District: City-Erie
Source: GEMLS. This data may not be complete. We recommend contacting the local school district to confirm school assignments for this home.

Similar homes
- $114,9004 bd2 ba1.1k sqft1406 E 9th St, Erie, PA 16503For Sale
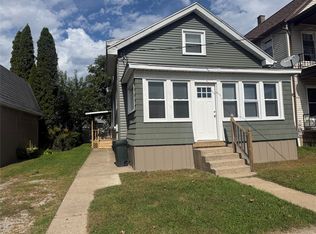 MLS ID #193574, Melissa Zdunski, Howard Hanna Erie East. GEMLS
 - $114,9004 bd1 ba1.3k sqft1325 Lynn St, Erie, PA 16503For Sale
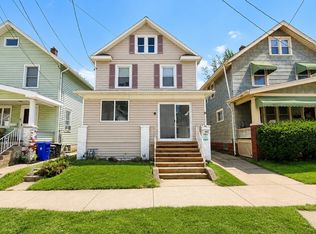 MLS ID #193015, Jarvis Sanders, Howard Hanna Erie Airport. GEMLS
 - $--3 bd1 ba1.1k sqft1114 E 5th St, Erie, PA 16507Auction
 ServiceLink Auction
 - $134,9003 bd1 ba1.2k sqft613 Elm Ct, Erie, PA 16503For Sale
 MLS ID #193575, Melissa Zdunski, Howard Hanna Erie East. GEMLS
