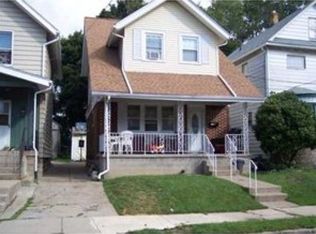
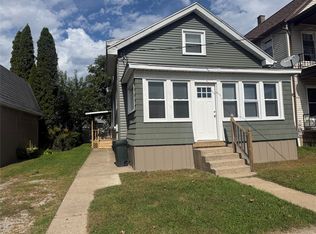
Full of character and possibilities, this City of Erie home is highlighted by a distinctive rounded section along the front of the home. Inside, you'll find a spacious layout with several updates already completed, while still offering an opportunity for the next owner to add their own finishing touches and style. A full basement provides plenty of room for storage, while the walk-up attic is an unexpected bonus featuring additional finished space. Outside enjoy the convenience of off-street parking along with a storage shed and a nice sized yard.
For sale
Price cut: $5K (10/5)
$94,900
1216 E 30th St, Erie, PA 16504
4beds
1,373sqft
Single Family Residence
Built in 1924
4,199 Square Feet Lot
$-- Zestimate®
$69/sqft
$-- HOA
What's special
Storage shedOff-street parkingNice sized yardSeveral updates already completedSpacious layout
- 46 days
- 248
- 22
Zillow last checked:
Listing updated:
Listed by:
Stacey Santos (814)833-9801,
RE/MAX Real Estate Group Erie 814-833-9801
Source: GEMLS,MLS#: 192702Originating MLS: Greater Erie Board Of Realtors
Facts & features
Interior
Bedrooms & bathrooms
- Bedrooms: 4
- Bathrooms: 2
- Full bathrooms: 1
- 1/2 bathrooms: 1
Primary bedroom
- Level: Second
- Dimensions: 11x9
Bedroom
- Level: Second
- Dimensions: 11x9
Bedroom
- Level: Second
- Dimensions: 11x9
Bedroom
- Level: Second
- Dimensions: 11x9
Bonus room
- Level: Third
- Dimensions: 13x11
Dining room
- Level: First
- Dimensions: 14x11
Other
- Level: Second
- Dimensions: 6x5
Half bath
- Level: First
- Dimensions: 5x3
Kitchen
- Level: First
- Dimensions: 14x9
Living room
- Level: First
- Dimensions: 21x14
Heating
- Forced Air, Gas
Cooling
- Central Air
Appliances
- Included: Gas Oven, Gas Range, Refrigerator
Features
- Ceiling Fan(s), Cable TV
- Flooring: Carpet, Vinyl
- Basement: Full
- Number of fireplaces: 1
- Fireplace features: Decorative
Interior area
- Total structure area: 1,373
- Total interior livable area: 1,373 sqft
Property
Features
- Levels: Two
- Stories: 2
- Exterior features: Storage
Lot
- Size: 4,199 Square Feet
- Dimensions: 30 x 140 x 0 x 0
- Features: Level
Details
- Additional structures: Shed(s)
- Parcel number: 18050045.0115.00
- Zoning description: R-1
Construction
Type & style
- Home type: SingleFamily
- Architectural style: Two Story
- Property subtype: Single Family Residence
Materials
- Frame
- Roof: Composition
Condition
- Average Condition
- Year built: 1924
Utilities & green energy
- Sewer: Public Sewer
- Water: Public
Community & HOA
Community
- Features: Sidewalks
Location
- Region: Erie
Financial & listing details
- Price per square foot: $69/sqft
- Tax assessed value: $50,000
- Annual tax amount: $1,513
- Date on market: 8/25/2026
- Cumulative days on market: 19 days
- Road surface type: Paved
Estimated market value
Not available
Estimated sales range
Not available
$1,545/mo
Price history
| Date | Event | Price |
|---|---|---|
| 10/5/2026 | Price change | $94,900-5%$69/sqft |
Source: GEMLS #192702 Report a problem | ||
| 9/6/2026 | Pending sale | $99,900$73/sqft |
Source: GEMLS #192702 Report a problem | ||
| 8/25/2026 | Listed for sale | $99,900+122%$73/sqft |
Source: GEMLS #192702 Report a problem | ||
| 6/11/2020 | Sold | $45,000+104.5%$33/sqft |
Source: Public Record Report a problem | ||
| 11/5/2012 | Sold | $22,000$16/sqft |
Source: Public Record Report a problem | ||
Public tax history
| Year | Property taxes | Tax assessment |
|---|---|---|
| 2026 | $2,043 +3.4% | $50,000 |
| 2025 | $1,977 | $50,000 |
| 2024 | $1,977 +5.2% | $50,000 |
| 2023 | $1,879 +2.1% | $50,000 |
| 2022 | $1,840 | $50,000 |
| 2021 | $1,840 +95.4% | $50,000 |
| 2020 | $942 -44.9% | $50,000 |
| 2019 | $1,708 -25.2% | $50,000 |
| 2018 | $2,282 -13% | $50,000 -27.9% |
| 2017 | $2,622 +0.7% | $69,350 |
| 2016 | $2,605 +15.9% | $69,350 |
| 2015 | $2,247 | $69,350 |
| 2014 | $2,247 +557.3% | $69,350 |
| 2013 | $342 +20.7% | $69,350 +48.1% |
| 2012 | $283 | $46,840 |
| 2011 | $283 | $46,840 |
| 2010 | $283 +11% | $46,840 |
| 2009 | $255 | $46,840 |
| 2008 | -- | $46,840 |
| 2005 | $1,443 +225.7% | $46,840 |
| 2004 | $443 | $46,840 |
| 2003 | -- | $46,840 +379.9% |
| 2002 | -- | $9,760 |
| 2000 | -- | $9,760 |
Find assessor info on the county website
Monthly payment
Est. payment
Payment breakdown
Explore the cost of this home by adjusting the details. Changes won't be saved.Climate risks
Neighborhood: 16504
Nearby schools
Schools provided by the listing agent
- District: City-Erie
Source: GEMLS. This data may not be complete. We recommend contacting the local school district to confirm school assignments for this home.
Similar homes
- $--3 bd1 ba1.1k sqft1114 E 5th St, Erie, PA 16507Auction
 ServiceLink Auction
 - $99,9003 bd1 ba1.3k sqft735 E 24th St, Erie, PA 16503For Sale
 MLS ID #193514, Bill Lake, Howard Hanna Erie East. GEMLS
 - $99,0004 bd2 ba1.6k sqft428 E 19th St #2, Erie, PA 16503For Sale
 MLS ID #192172, Sonja Thompson, KW Flagship Realty. GEMLS
 - $114,9004 bd2 ba1.1k sqft1406 E 9th St, Erie, PA 16503For Sale
 MLS ID #193574, Melissa Zdunski, Howard Hanna Erie East. GEMLS
