Why rent when you can own? Spacious four bedroom, two story home in convenient SW Erie location. Vinyl siding and windows = low maintenance. Two car wide driveway offers off street parking just in time for the winter. Handy mudroom entrance from driveway into the kitchen. Gas range and refrigerator included! Dining room, living room and family room all with tall ceilings. The first floor full bath has been nicely remodeled with luxury vinyl plank floor, new toilet, cabinet, sink and wall surround. Second floor features a 17' x 11' primary bedroom with 11' x 6' walk in closet plus 3 more bedrooms and a nice office area all with new carpet. Full basement provides lots of storage. New roof in 2024, hot water tank and forced air furnace both new in 2025!! One year home warranty included! Open House Saturday 1-3PM. Call to schedule your viewing today!
For sale
$99,900
2613 Cochran St, Erie, PA 16508
4beds
1,512sqft
Single Family Residence
Built in 1894
1,873 Square Feet Lot
$-- Zestimate®
$66/sqft
$-- HOA
What's special
New carpetNice office area
- 22 days
- 796
- 78
Zillow last checked:
Listing updated:
Listed by:
Fred Amendola 814-882-4100,
KW Flagship Realty 814-833-9500
Source: GEMLS,MLS#: 193269Originating MLS: Greater Erie Board Of Realtors
Facts & features
Interior
Bedrooms & bathrooms
- Bedrooms: 4
- Bathrooms: 1
- Full bathrooms: 1
Primary bedroom
- Description: Walkin Closet
- Level: Second
- Dimensions: 17x11
Bedroom
- Level: Second
- Dimensions: 12x11
Bedroom
- Level: Second
- Dimensions: 13x9
Bedroom
- Level: Second
- Dimensions: 10x8
Dining room
- Level: First
- Dimensions: 13x12
Family room
- Level: First
- Dimensions: 18x9
Other
- Level: First
- Dimensions: 10x9
Kitchen
- Level: First
- Dimensions: 13x11
Living room
- Level: First
- Dimensions: 13x11
Mud room
- Level: First
- Dimensions: 10x5
Office
- Level: Second
- Dimensions: 8x8
Heating
- Forced Air, Gas
Appliances
- Included: Gas Oven, Gas Range, Refrigerator
Features
- Cable TV
- Flooring: Carpet, Laminate
- Basement: Full
- Has fireplace: No
Interior area
- Total structure area: 1,512
- Total interior livable area: 1,512 sqft
Video & virtual tour
Property
Parking
- Total spaces: 2
- Parking features: Open
- Has uncovered spaces: Yes
Features
- Levels: Two
- Stories: 2
- Exterior features: Paved Driveway
Lot
- Size: 1,873 Square Feet
- Dimensions: 50 x 37 x 50 x 37
- Features: Level, Mineral Rights
Details
- Parcel number: 19060050.0152.00
- Zoning description: R-1
- Other equipment: Satellite Dish
Construction
Type & style
- Home type: SingleFamily
- Architectural style: Two Story
- Property subtype: Single Family Residence
Materials
- Vinyl Siding
- Roof: Asphalt
Condition
- Excellent,Resale
- Year built: 1894
Details
- Warranty included: Yes
Utilities & green energy
- Sewer: Public Sewer
- Water: Public
- Utilities for property: Natural Gas Available
Community & HOA
Community
- Features: Sidewalks
- Security: Fire Alarm
Location
- Region: Erie
Financial & listing details
- Price per square foot: $66/sqft
- Tax assessed value: $48,500
- Annual tax amount: $2,010
- Date on market: 9/17/2026
- Cumulative days on market: 21 days
- Road surface type: Paved
Estimated market value
Not available
Estimated sales range
Not available
$1,313/mo
Price history
| Date | Event | Price |
|---|---|---|
| 9/17/2026 | Listed for sale | $99,900-20.7%$66/sqft |
Source: GEMLS #193269 Report a problem | ||
| 8/21/2026 | Listing removed | $125,900$83/sqft |
Source: GEMLS #191014 Report a problem | ||
| 8/4/2026 | Price change | $125,900-3.1%$83/sqft |
Source: GEMLS #191014 Report a problem | ||
| 7/17/2026 | Price change | $129,900-3.1%$86/sqft |
Source: GEMLS #191014 Report a problem | ||
| 6/12/2026 | Price change | $134,000-3.6%$89/sqft |
Source: GEMLS #191014 Report a problem | ||
| 5/26/2026 | Listed for sale | $139,000+1223.8%$92/sqft |
Source: GEMLS #191014 Report a problem | ||
| 4/30/2015 | Sold | $10,500+5%$7/sqft |
Source: GEMLS #42056 Report a problem | ||
| 4/15/2015 | Pending sale | $10,000$7/sqft |
Source: Homepath #42056 Report a problem | ||
| 3/19/2015 | Listed for sale | $10,000+319.3%$7/sqft |
Source: Homepath #42056 Report a problem | ||
| 3/17/2015 | Sold | $2,385-83.4%$2/sqft |
Source: Public Record Report a problem | ||
| 3/11/2015 | Price change | $14,400-15.3%$10/sqft |
Source: Homepath #42056 Report a problem | ||
| 1/31/2015 | Price change | $17,000-15%$11/sqft |
Source: Homepath #42056 Report a problem | ||
| 1/3/2015 | Listed for sale | $20,000$13/sqft |
Source: Hammel-Hagmann, Realtors #42056 Report a problem | ||
Public tax history
| Year | Property taxes | Tax assessment |
|---|---|---|
| 2026 | $1,982 +3.4% | $48,500 |
| 2025 | $1,918 | $48,500 |
| 2024 | $1,918 +5.2% | $48,500 |
| 2023 | $1,823 +2.1% | $48,500 |
| 2022 | $1,785 | $48,500 |
| 2021 | $1,785 +95.4% | $48,500 |
| 2020 | $913 -44.9% | $48,500 |
| 2019 | $1,656 -12.8% | $48,500 |
| 2018 | $1,900 +3.6% | $48,500 |
| 2017 | $1,834 +0.7% | $48,500 |
| 2016 | $1,822 +15.9% | $48,500 |
| 2015 | $1,572 | $48,500 |
| 2014 | $1,572 +557.3% | $48,500 |
| 2013 | $239 -15.6% | $48,500 +3.6% |
| 2012 | $283 | $46,800 |
| 2011 | $283 | $46,800 |
| 2010 | $283 +11% | $46,800 |
| 2009 | $255 | $46,800 |
| 2008 | -- | $46,800 |
| 2005 | $1,442 +226.3% | $46,800 |
| 2004 | $442 | $46,800 |
| 2003 | -- | $46,800 +768.3% |
| 2002 | -- | $5,390 |
| 2000 | -- | $5,390 |
Find assessor info on the county website
Monthly payment
Est. payment
Payment breakdown
Explore the cost of this home by adjusting the details. Changes won't be saved.Climate risks
Neighborhood: 16508
Nearby schools
Schools provided by the listing agent
- District: City-Erie
Source: GEMLS. This data may not be complete. We recommend contacting the local school district to confirm school assignments for this home.

Similar homes
- $99,9003 bd1 ba1.4k sqft2709 Liberty St, Erie, PA 16508For Sale
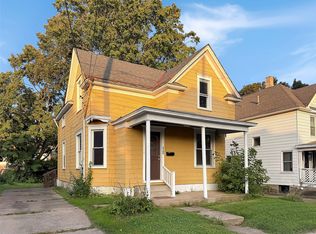 MLS ID #193202, Fred Amendola, KW Flagship Realty. GEMLS
 - $99,0004 bd2 ba1.6k sqft428 E 19th St #2, Erie, PA 16503For Sale
 MLS ID #192172, Sonja Thompson, KW Flagship Realty. GEMLS
 - $102,5003 bd2 ba1.4k sqft2676 Maple St, Erie, PA 16508For Sale
 MLS ID #192263, Connor Imboden, Agresti Real Estate. GEMLS
 - $85,0003 bd1 ba1.4k sqft2925 Cochran St, Erie, PA 16508For Sale
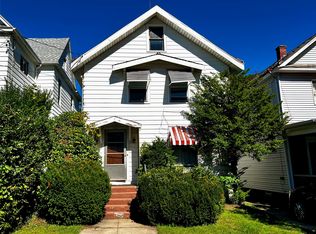 MLS ID #193195, Terry Lazenby, Marsha Marsh RES Peach. GEMLS
