NORTHEAST BRICK BEAUTY! HARDWOOD FLOORS THROUGHOUT WITH ORNAMENTAL FIREPLACE WITH MANTEL. GREAT OPEN CONCEPT WITH KITCHEN AND DINING ROOM. BREAKFAST BAR IN KITCHEN. SOAKER TUB IN FULL BATH WITH WALK-IN SHOWER. FULL WALK-UP ATTIC FOR EXTRA STORAGE. SUPER CLEAN AND MOVE-IN READY!
For sale
$134,900
613 Elm Ct, Erie, PA 16503
3beds
1,216sqft
Single Family Residence
Built in 1924
2,613 Square Feet Lot
$-- Zestimate®
$111/sqft
$-- HOA
What's special
Hardwood floors throughoutOrnamental fireplace with mantelWalk-in showerBreakfast bar in kitchen
- 1 day
- 152
- 12
Zillow last checked:
Listing updated:
Listed by:
Melissa Zdunski (814)899-3005,
Howard Hanna Erie East 814-899-3005
Source: GEMLS,MLS#: 193575Originating MLS: Greater Erie Board Of Realtors
Facts & features
Interior
Bedrooms & bathrooms
- Bedrooms: 3
- Bathrooms: 1
- Full bathrooms: 1
Primary bedroom
- Level: Second
- Dimensions: 11x12
Bedroom
- Level: Second
- Dimensions: 11x10
Bedroom
- Level: Second
- Dimensions: 11x9
Dining room
- Level: First
- Dimensions: 12x10
Family room
- Level: First
- Dimensions: 11x11
Other
- Level: Second
- Dimensions: 5x10
Kitchen
- Level: First
- Dimensions: 10x9
Living room
- Level: First
- Dimensions: 18x10
Heating
- Forced Air, Gas
Cooling
- None
Features
- Flooring: Hardwood, Vinyl
- Basement: Full,Unfinished
- Number of fireplaces: 1
- Fireplace features: Decorative
Interior area
- Total structure area: 1,216
- Total interior livable area: 1,216 sqft
Property
Parking
- Total spaces: 2
- Parking features: Garage, Open
- Garage spaces: 1
- Has uncovered spaces: Yes
Features
- Levels: Two
- Stories: 2
- Patio & porch: Porch
- Exterior features: Paved Driveway, Porch
Lot
- Size: 2,613 Square Feet
- Dimensions: 34 x 74 x 0 x 0
- Features: Level
Details
- Parcel number: 14011002.0209.00
- Zoning description: R-1
Construction
Type & style
- Home type: SingleFamily
- Architectural style: Two Story
- Property subtype: Single Family Residence
Materials
- Brick, Vinyl Siding
- Roof: Composition
Condition
- Good Condition,Resale
- Year built: 1924
Utilities & green energy
- Sewer: Public Sewer
- Water: Public
Community & HOA
Location
- Region: Erie
Financial & listing details
- Price per square foot: $111/sqft
- Tax assessed value: $39,100
- Annual tax amount: $1,620
- Date on market: 10/5/2026
- Road surface type: Paved
Estimated market value
Not available
Estimated sales range
Not available
Not available
Price history
| Date | Event | Price |
|---|---|---|
| 10/5/2026 | Listed for sale | $134,900+342.3%$111/sqft |
Source: GEMLS #193575 Report a problem | ||
| 7/2/2008 | Sold | $30,500-23.6%$25/sqft |
Source: Public Record Report a problem | ||
| 3/19/2008 | Listing removed | $39,900$33/sqft |
Source: TourFactory #89196 Report a problem | ||
| 2/2/2008 | Listed for sale | $39,900$33/sqft |
Source: TourFactory #89196 Report a problem | ||
Public tax history
| Year | Property taxes | Tax assessment |
|---|---|---|
| 2026 | $1,598 +3.4% | $39,100 |
| 2025 | $1,546 | $39,100 |
| 2024 | $1,546 +5.2% | $39,100 |
| 2023 | $1,470 +2.1% | $39,100 |
| 2022 | $1,439 | $39,100 |
| 2021 | $1,439 +95.4% | $39,100 |
| 2020 | $736 -44.9% | $39,100 |
| 2019 | $1,335 -12.8% | $39,100 |
| 2018 | $1,531 +3.6% | $39,100 |
| 2017 | $1,479 +0.7% | $39,100 |
| 2016 | $1,469 +15.9% | $39,100 |
| 2015 | $1,267 | $39,100 |
| 2014 | $1,267 +557.3% | $39,100 |
| 2013 | $193 +0.3% | $39,100 +23.1% |
| 2012 | $192 | $31,770 |
| 2011 | $192 | $31,770 |
| 2010 | $192 +11% | $31,770 |
| 2009 | $173 | $31,770 |
| 2008 | -- | $31,770 |
| 2005 | $979 | $31,770 |
| 2004 | $979 | $31,770 |
| 2003 | -- | $31,770 +266% |
| 2002 | -- | $8,680 |
| 2000 | -- | $8,680 |
Find assessor info on the county website
Monthly payment
Est. payment
Payment breakdown
Explore the cost of this home by adjusting the details. Changes won't be saved.Climate risks
Neighborhood: 16503
Nearby schools
Schools provided by the listing agent
- District: City-Erie
Source: GEMLS. This data may not be complete. We recommend contacting the local school district to confirm school assignments for this home.
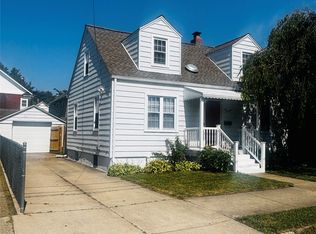

Similar homes
- $114,9004 bd2 ba1.1k sqft1406 E 9th St, Erie, PA 16503For Sale
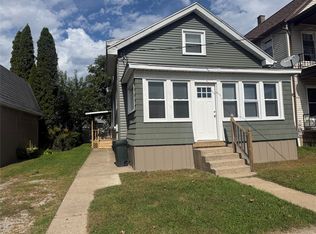 MLS ID #193574, Melissa Zdunski, Howard Hanna Erie East. GEMLS
 - $125,0003 bd1 ba1.3k sqft1906 Market St, Erie, PA 16510For Sale
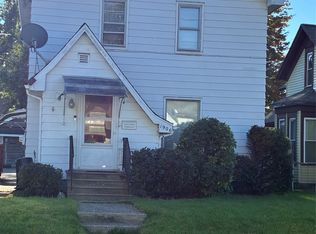 MLS ID #193554, Mary Coleman, Howard Hanna Erie Airport. GEMLS
 - $99,9003 bd1 ba1.3k sqft735 E 24th St, Erie, PA 16503For Sale
 MLS ID #193514, Bill Lake, Howard Hanna Erie East. GEMLS
 - $139,9004 bd1 ba1.1k sqft862 Newton Ave, Erie, PA 16511For Sale
 MLS ID #193599, Hannah Mindek-Allessie, RE/MAX Real Estate Group East. GEMLS
