Great home in a great location! From the covered front porch you enter a large living room open to a generous dining room with walkout to a patio and fenced back yard. Off of the dining room is a cozy kitchen with butcher block counters. On the second floor are 3 bedrooms and nicely sized full bathroom with a large built in linen closet. A finished walkup attic offers possibilities for a playroom, hobby room, or extra storage. Updated electric panel, furnace, and AC. Located near shopping, a gym, and schools with easy access to W 26th, W 38th St, and I-79
For sale
Price cut: $5K (10/29)
$144,900
1148 W 30th St, Erie, PA 16508
3beds
1,344sqft
Single Family Residence
Built in 1918
4,356 Square Feet Lot
$142,500 Zestimate®
$108/sqft
$-- HOA
What's special
Finished walkup atticCovered front porch
- 34 days
- 537
- 42
Zillow last checked:
Listing updated:
Listed by:
Brian Eastman (814)833-1000,
Howard Hanna Erie Airport 814-833-1000
Source: GEMLS,MLS#: 193601Originating MLS: Greater Erie Board Of Realtors
Facts & features
Interior
Bedrooms & bathrooms
- Bedrooms: 3
- Bathrooms: 1
- Full bathrooms: 1
Primary bedroom
- Level: Second
- Dimensions: 15x10
Bedroom
- Level: Second
- Dimensions: 11x10
Bedroom
- Level: Second
- Dimensions: 12x10
Other
- Level: Third
- Dimensions: 14x11
Dining room
- Level: First
- Dimensions: 13x11
Other
- Level: Second
- Dimensions: 10x9
Kitchen
- Level: First
- Dimensions: 13x9
Living room
- Level: First
- Dimensions: 21x13
Mud room
- Level: First
- Dimensions: 7x5
Heating
- Forced Air, Gas
Cooling
- Central Air
Appliances
- Included: Gas Oven, Gas Range, Refrigerator
Features
- Ceiling Fan(s), Window Treatments
- Flooring: Carpet, Vinyl
- Windows: Drapes
- Basement: Full,Unfinished
- Has fireplace: No
Interior area
- Total structure area: 1,344
- Total interior livable area: 1,344 sqft
Property
Parking
- Total spaces: 1
- Parking features: Detached, Garage
- Garage spaces: 1
Features
- Levels: Two
- Stories: 2
- Patio & porch: Patio, Porch
- Exterior features: Fence, Porch, Patio
- Fencing: Yard Fenced
Lot
- Size: 4,356 Square Feet
- Dimensions: 35 x 135 x 35 x 135
- Features: Level
Details
- Parcel number: 19062019.0330.00
- Zoning description: R-1
Construction
Type & style
- Home type: SingleFamily
- Architectural style: Two Story
- Property subtype: Single Family Residence
Materials
- Asphalt
- Roof: Composition
Condition
- Resale
- Year built: 1918
Utilities & green energy
- Sewer: Public Sewer
- Water: Public
Community & HOA
Community
- Features: Sidewalks
Location
- Region: Erie
Financial & listing details
- Price per square foot: $108/sqft
- Tax assessed value: $76,690
- Annual tax amount: $3,178
- Date on market: 10/6/2026
- Cumulative days on market: 21 days
- Road surface type: Paved
Estimated market value
$142,500
$135,000 - $150,000
$1,326/mo
Price history
| Date | Event | Price |
|---|---|---|
| 10/29/2026 | Price change | $144,900-3.3%$108/sqft |
Source: GEMLS #193601 Report a problem | ||
| 10/26/2026 | Pending sale | $149,900$112/sqft |
Source: GEMLS #193601 Report a problem | ||
| 10/21/2026 | Listed for sale | $149,900$112/sqft |
Source: GEMLS #193601 Report a problem | ||
| 10/12/2026 | Pending sale | $149,900$112/sqft |
Source: GEMLS #193601 Report a problem | ||
| 10/6/2026 | Listed for sale | $149,900+152.8%$112/sqft |
Source: GEMLS #193601 Report a problem | ||
| 3/12/2008 | Sold | $59,300-4%$44/sqft |
Source: GEMLS #90840 Report a problem | ||
| 3/5/2008 | Listed for sale | $61,800+3033.9%$46/sqft |
Source: Century 21 Report a problem | ||
| 11/6/2007 | Sold | $1,972-97.4%$1/sqft |
Source: Public Record Report a problem | ||
| 10/12/2006 | Sold | $77,000$57/sqft |
Source: Public Record Report a problem | ||
Public tax history
| Year | Property taxes | Tax assessment |
|---|---|---|
| 2026 | $3,134 +3.4% | $76,690 |
| 2025 | $3,032 | $76,690 |
| 2024 | $3,032 +5.2% | $76,690 |
| 2023 | $2,883 +2.1% | $76,690 |
| 2022 | $2,822 | $76,690 |
| 2021 | $2,822 +95.4% | $76,690 |
| 2020 | $1,444 -36.6% | $76,690 |
| 2019 | $2,276 -14.4% | $76,690 |
| 2018 | $2,659 +3.3% | $76,690 |
| 2017 | $2,573 +0.8% | $76,690 |
| 2016 | $2,554 +18.3% | $76,690 |
| 2015 | $2,158 | $76,690 |
| 2014 | $2,158 +470.8% | $76,690 |
| 2013 | $378 +20% | $76,690 +47.3% |
| 2012 | $315 | $52,070 |
| 2011 | $315 | $52,070 |
| 2010 | $315 +11% | $52,070 |
| 2009 | $284 | $52,070 |
| 2008 | -- | $52,070 |
| 2005 | $1,604 +165.5% | $52,070 |
| 2004 | $604 | $52,070 |
| 2003 | -- | $52,070 +445.8% |
| 2002 | -- | $9,540 |
| 2000 | -- | $9,540 |
Find assessor info on the county website
Monthly payment
Est. payment
Payment breakdown
Explore the cost of this home by adjusting the details. Changes won't be saved.Climate risks
Neighborhood: 16508
Nearby schools
Schools provided by the listing agent
- District: City-Erie
Source: GEMLS. This data may not be complete. We recommend contacting the local school district to confirm school assignments for this home.
Similar homes
- $144,9003 bd1 ba1.2k sqft1046 W 28th St, Erie, PA 16508For Sale
 MLS ID #193005, Ryan Kirk, Joe Herbert Realty. GEMLS
- $189,9003 bd2 ba1.3k sqft1205 W 30th St, Erie, PA 16508For Sale
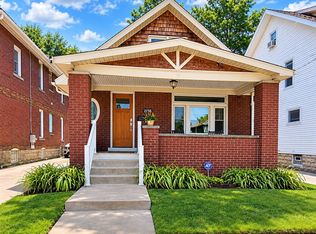 MLS ID #194122, Helen Santiago, RE/MAX Lakeland Realty - Erie. GEMLS
- $135,0003 bd1 ba1.3k sqft331 E 33rd St, Erie, PA 16504For Sale
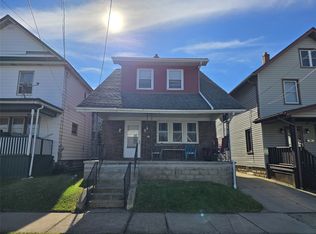 MLS ID #194184, Jenna Ramsey, Coldwell Banker Select - Airport. GEMLS
- $139,9004 bd1 ba1.3k sqft303 Liberty St, Erie, PA 16507For Sale
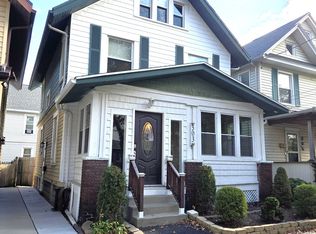 MLS ID #194115, Debra Fries, Coldwell Banker Select - Peach. GEMLS
