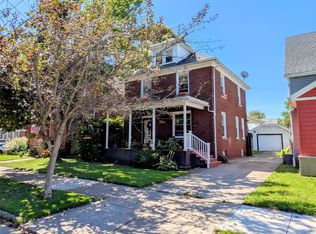
Quaint brick and cedar home situated on a quiet street, offering plenty of character along with many thoughtful updates. The first floor features beautiful hardwood floors and original woodworking, adding warmth and charm throughout. The first-floor bathroom was completely updated this year. Numerous important updates include an on-demand hot water system, 150-amp Eaton electrical panel with whole-house surge protection, high-efficiency furnace and central AC, and replacement windows with a lifetime warranty. The spacious second-floor primary suite encompasses the entire second floor and includes a private bathroom and ample closet space. This well-maintained home is move-in ready and includes all appliances. A wonderful combination of classic character, modern updates, and comfortable living
For sale
$199,900
1205 W 30th St, Erie, PA 16508
3beds
1,382sqft
Single Family Residence
Built in 1923
4,726 Square Feet Lot
$193,700 Zestimate®
$145/sqft
$-- HOA
What's special
Original woodworkingOn-demand hot water systemBeautiful hardwood floorsPrivate bathroomAmple closet spaceSpacious second-floor primary suiteIncludes all appliances
- 12 days
- 1,297
- 98
Likely to sell faster than
Zillow last checked:
Listing updated:
Listed by:
Helen Santiago 814-392-0531,
RE/MAX Lakeland Realty - Erie 814-382-8326
Source: GEMLS,MLS#: 193118Originating MLS: Greater Erie Board Of Realtors
Facts & features
Interior
Bedrooms & bathrooms
- Bedrooms: 3
- Bathrooms: 2
- Full bathrooms: 2
Primary bedroom
- Description: Vaulted
- Level: Second
Bedroom
- Level: First
Bedroom
- Level: First
Primary bathroom
- Description: Skylight
- Level: Second
Dining room
- Level: First
Other
- Level: First
Kitchen
- Level: First
Living room
- Description: Fireplace
- Level: First
Porch
- Level: First
Heating
- Forced Air, Gas
Cooling
- Central Air
Appliances
- Included: Gas Oven, Gas Range, Refrigerator, Trash Compactor, Dryer, Washer
Features
- Ceramic Bath, Window Treatments
- Flooring: Ceramic Tile, Hardwood, Vinyl
- Windows: Drapes
- Basement: Full
- Number of fireplaces: 1
- Fireplace features: Decorative
Interior area
- Total structure area: 1,382
- Total interior livable area: 1,382 sqft
Property
Parking
- Total spaces: 4
Features
- Levels: One and One Half
- Stories: 1.5
- Patio & porch: Deck, Porch
- Exterior features: Deck, Porch, Storage
Lot
- Size: 4,726 Square Feet
- Dimensions: 35 x 135 x 0 x 0
- Features: Landscaped, Level
Details
- Additional structures: Shed(s)
- Parcel number: 19062021.0201.00
- Zoning description: R-1
- Other equipment: Dehumidifier
Construction
Type & style
- Home type: SingleFamily
- Architectural style: One and One Half Story
- Property subtype: Single Family Residence
Materials
- Brick, Cedar
- Roof: Composition
Condition
- Resale,Very Good Condition
- Year built: 1923
Utilities & green energy
- Sewer: Public Sewer
- Water: Public
Community & HOA
Community
- Features: Sidewalks
Location
- Region: Erie
Financial & listing details
- Price per square foot: $145/sqft
- Tax assessed value: $80,480
- Annual tax amount: $3,289
- Date on market: 9/8/2026
- Cumulative days on market: 13 days
Estimated market value
$193,700
$184,000 - $203,000
$1,413/mo
Price history
| Date | Event | Price |
|---|---|---|
| 9/8/2026 | Listed for sale | $199,900$145/sqft |
Source: GEMLS #193118 Report a problem | ||
Public tax history
| Year | Property taxes | Tax assessment |
|---|---|---|
| 2026 | $3,289 +3.4% | $80,480 |
| 2025 | $3,182 | $80,480 |
| 2024 | $3,182 +5.2% | $80,480 |
| 2023 | $3,025 +2.1% | $80,480 |
| 2022 | $2,962 | $80,480 |
| 2021 | $2,962 +95.4% | $80,480 |
| 2020 | $1,515 -37% | $80,480 |
| 2019 | $2,406 -14.3% | $80,480 |
| 2018 | $2,807 +3.3% | $80,480 |
| 2017 | $2,716 +0.7% | $80,480 |
| 2016 | $2,696 +18.2% | $80,480 |
| 2015 | $2,281 | $80,480 |
| 2014 | $2,281 +474.9% | $80,480 |
| 2013 | $397 +12.8% | $80,480 +38.4% |
| 2012 | $352 | $58,150 |
| 2011 | $352 | $58,150 |
| 2010 | $352 +11% | $58,150 |
| 2009 | $317 | $58,150 |
| 2008 | -- | $58,150 |
| 2005 | $1,792 +126.3% | $58,150 |
| 2004 | $792 | $58,150 |
| 2003 | -- | $58,150 +450.7% |
| 2002 | -- | $10,560 |
| 2000 | -- | $10,560 |
Find assessor info on the county website
Monthly payment
Est. payment
Payment breakdown
Explore the cost of this home by adjusting the details. Changes won't be saved.Climate risks
Neighborhood: 16508
Nearby schools
Schools provided by the listing agent
- District: City-Erie
Source: GEMLS. This data may not be complete. We recommend contacting the local school district to confirm school assignments for this home.

Similar homes
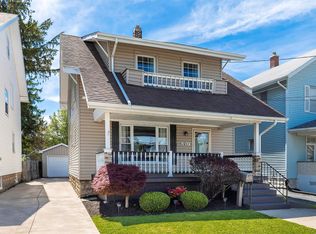
- $199,9003 bd2 ba1.3k sqft1216 W 29th St, Erie, PA 16508For Sale
 MLS ID #193042, Jake Bowers, The Bowers Group LLC. GEMLS
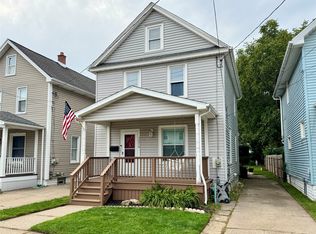
 - $175,0003 bd1 ba1.6k sqft2669 Poplar St, Erie, PA 16508For Sale
 MLS ID #193293, Max Rankin, RE/MAX Lakeland Realty - Erie. GEMLS
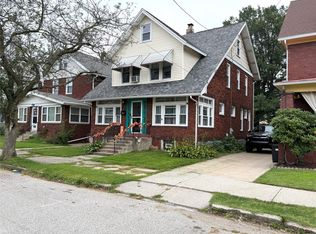
 - $174,9003 bd2 ba1.5k sqft1029 W 30th St, Erie, PA 16508For Sale
 MLS ID #192984, Sue Weber, Agresti Real Estate. GEMLS
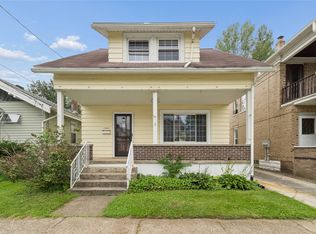
 - $169,9993 bd1 ba1.5k sqft3022 Plum St, Erie, PA 16508For Sale
 MLS ID #193232, Andrew Blackburn, RE/MAX Real Estate Group Erie. GEMLS
