Situated on a desirable corner lot located in SW Erie, this charming home offers 1 story living with plenty of additional space. The updated kitchen features new appliances and a gas stove, while the sunroom provides the perfect place to relax. The beautifully updated bathroom features a stylish double-sink vanity, marble-look countertops, modern fixtures, and a tiled tub and shower surround, creating a fresh, contemporary feel. The finished lower level includes a spacious recreation room, a bonus room with potential use as a third bedroom, the laundry area doubles as a half bath, plus ample storage in the utility room. Additional highlights include a detached one-car garage with automatic overhead door, plenty of driveway space, central air installed in 2023, newer windows and shutters in 2025, and fresh paint throughout in 2026. With thoughtful updates and versatile living space, this home is ready for its next owner.
For sale
$224,900
3041 Melrose Ave, Erie, PA 16508
2beds
960sqft
Single Family Residence
Built in 1968
3,998 Square Feet Lot
$217,700 Zestimate®
$234/sqft
$-- HOA
What's special
Finished lower levelDesirable corner lotMarble-look countertopsSpacious recreation roomPlenty of driveway spaceBeautifully updated bathroomNew appliances
- 9 days
- 516
- 13
Likely to sell faster than
Zillow last checked:
Listing updated:
Listed by:
Amanda Serafini (814)833-9801,
RE/MAX Real Estate Group Erie 814-833-9801
Source: GEMLS,MLS#: 193578Originating MLS: Greater Erie Board Of Realtors
Facts & features
Interior
Bedrooms & bathrooms
- Bedrooms: 2
- Bathrooms: 2
- Full bathrooms: 1
- 1/2 bathrooms: 1
Bedroom
- Description: Walkin Closet
- Level: First
- Dimensions: 12x10
Bedroom
- Level: First
- Dimensions: 10x12
Bonus room
- Level: Lower
- Dimensions: 16x12
Dining room
- Description: Ceiling Fan
- Level: First
- Dimensions: 10x12
Family room
- Level: Lower
- Dimensions: 24x12
Other
- Level: First
- Dimensions: 5x10
Half bath
- Level: Lower
- Dimensions: 16x12
Kitchen
- Level: First
- Dimensions: 10x18
Laundry
- Level: Lower
- Dimensions: 16x12
Living room
- Level: First
- Dimensions: 14x18
Sunroom
- Level: First
- Dimensions: 10x12
Heating
- Forced Air, Gas
Cooling
- Central Air
Appliances
- Included: Dishwasher, Disposal, Gas Oven, Gas Range, Microwave, Refrigerator
Features
- Flooring: Carpet, Vinyl
- Basement: Full,Finished
- Has fireplace: No
Interior area
- Total structure area: 960
- Total interior livable area: 960 sqft
Property
Parking
- Total spaces: 3
- Parking features: Detached, Garage
- Garage spaces: 1
Features
- Levels: One
- Stories: 1
- Patio & porch: Enclosed, Porch
Lot
- Size: 3,998 Square Feet
- Dimensions: 40 x 100 x 0 x 0
- Features: Corner Lot, Landscaped, Level
Details
- Parcel number: 19062023.0219.00
- Zoning description: R-1
Construction
Type & style
- Home type: SingleFamily
- Architectural style: One Story
- Property subtype: Single Family Residence
Materials
- Aluminum Siding
- Roof: Composition
Condition
- Excellent,Resale
- Year built: 1968
Utilities & green energy
- Sewer: Public Sewer
- Water: Public
Community & HOA
Community
- Features: Sidewalks
Location
- Region: Erie
Financial & listing details
- Price per square foot: $234/sqft
- Tax assessed value: $76,800
- Annual tax amount: $3,135
- Date on market: 10/8/2026
- Road surface type: Paved
Estimated market value
$217,700
$207,000 - $229,000
$1,169/mo
Price history
| Date | Event | Price |
|---|---|---|
| 10/8/2026 | Listed for sale | $224,900+36.3%$234/sqft |
Source: GEMLS #193578 Report a problem | ||
| 6/29/2023 | Sold | $165,000+3.2%$172/sqft |
Source: GEMLS #168293 Report a problem | ||
| 6/14/2023 | Pending sale | $159,900$167/sqft |
Source: GEMLS #168293 Report a problem | ||
| 6/10/2023 | Listed for sale | $159,900$167/sqft |
Source: GEMLS #168293 Report a problem | ||
| 5/30/2023 | Pending sale | $159,900$167/sqft |
Source: GEMLS #168293 Report a problem | ||
| 5/25/2023 | Listed for sale | $159,900+96.2%$167/sqft |
Source: GEMLS #168293 Report a problem | ||
| 1/29/2019 | Sold | $81,500$85/sqft |
Source: GEMLS #130429 Report a problem | ||
| 1/2/2019 | Pending sale | $81,500$85/sqft |
Source: Agresti Real Estate #130429 Report a problem | ||
| 10/3/2018 | Price change | $81,500-1.7%$85/sqft |
Source: Agresti Real Estate #130429 Report a problem | ||
| 8/21/2018 | Listed for sale | $82,900+13.7%$86/sqft |
Source: Agresti Real Estate #130429 Report a problem | ||
| 10/5/2001 | Sold | $72,900$76/sqft |
Source: Public Record Report a problem | ||
Public tax history
| Year | Property taxes | Tax assessment |
|---|---|---|
| 2026 | $3,139 +3.4% | $76,800 |
| 2025 | $3,037 | $76,800 |
| 2024 | $3,037 +5.2% | $76,800 |
| 2023 | $2,887 +2.1% | $76,800 |
| 2022 | $2,826 | $76,800 |
| 2021 | $2,826 +95.4% | $76,800 |
| 2020 | $1,446 -36.6% | $76,800 |
| 2019 | $2,280 -14.4% | $76,800 |
| 2018 | $2,663 +3.3% | $76,800 |
| 2017 | $2,577 +0.8% | $76,800 |
| 2016 | $2,558 +18.3% | $76,800 |
| 2015 | $2,162 | $76,800 |
| 2014 | $2,162 +470.9% | $76,800 |
| 2013 | $379 -4.1% | $76,800 +17.7% |
| 2012 | $395 | $65,260 |
| 2011 | $395 | $65,260 |
| 2010 | $395 +11% | $65,260 |
| 2009 | $356 | $65,260 |
| 2008 | -- | $65,260 |
| 2005 | $2,011 +18921.5% | $65,260 |
| 2004 | $11 | $65,260 |
| 2003 | -- | $65,260 |
Find assessor info on the county website
Monthly payment
Est. payment
Payment breakdown
Explore the cost of this home by adjusting the details. Changes won't be saved.Climate risks
Neighborhood: 16508
Nearby schools
Schools provided by the listing agent
- District: City-Erie
Source: GEMLS. This data may not be complete. We recommend contacting the local school district to confirm school assignments for this home.


Similar homes
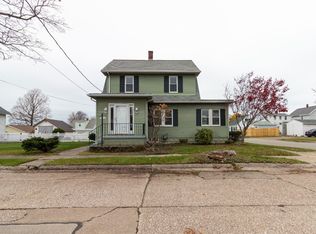
- $185,0003 bd2 ba1.1k sqft961 W 32nd St, Erie, PA 16508For Sale
 MLS ID #193548, Brently Pustelak, Agresti Real Estate. GEMLS
 - $189,9003 bd2 ba1.3k sqft1205 W 30th St, Erie, PA 16508For Sale
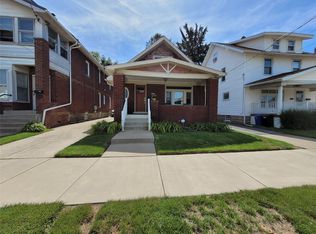 MLS ID #193118, Helen Santiago, RE/MAX Lakeland Realty - Erie. GEMLS
 - $189,9003 bd2 ba1.3k sqft1216 W 29th St, Erie, PA 16508For Sale
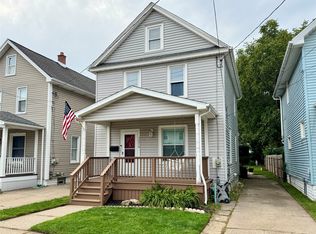 MLS ID #193042, Jake Bowers, The Bowers Group LLC. GEMLS
 - $219,9003 bd2 ba1.2k sqft3832 Sunset Blvd, Erie, PA 16504For Sale
 MLS ID #192556, Jake Scheloske, Agresti Real Estate. GEMLS
