This beautifully maintained, one-level home features a bright finished basement and a brand-new metal roof. It combines cozy single-floor living with extra lower-level space. Perfect spot for a movie or game room. The striking new roof adds modern curb appeal and long-lasting durability. Three comfortable bedrooms and one full bathroom all on a single floor. It offers an easy layout with a bright living room. This gorgeus home features an ample kitchen flowing into a bright dining room. The outdoor space offers a peaceful retreat for relaxation or hosting guests with a trail to Walczak Park. Brand-new furnace (2023), Tankless water heater (2024), Metal roof (2026.) "Note: Outdoor BBQ grill is excluded from the sale."
For sale
Price cut: $15K (9/26)
$210,000
4325 Genesee Ave, Erie, PA 16510
3beds
1,008sqft
Single Family Residence
Built in 1973
7,840 Square Feet Lot
$205,300 Zestimate®
$208/sqft
$-- HOA
What's special
Bright finished basementBrand-new metal roofCozy single-floor livingThree comfortable bedrooms
- 56 days
- 562
- 35
Zillow last checked:
Listing updated:
Listed by:
Mary Toucet 814-660-7555,
KW Flagship Realty 814-833-9500
Source: GEMLS,MLS#: 192631Originating MLS: Greater Erie Board Of Realtors
Facts & features
Interior
Bedrooms & bathrooms
- Bedrooms: 3
- Bathrooms: 1
- Full bathrooms: 1
Primary bedroom
- Level: First
Bedroom
- Level: First
Bedroom
- Level: First
Dining room
- Level: First
Family room
- Level: Lower
Other
- Level: First
Kitchen
- Level: First
Living room
- Level: First
Heating
- Forced Air, Gas
Cooling
- Central Air
Appliances
- Included: Dishwasher, Gas Oven, Gas Range, Refrigerator, Dryer, Washer
Features
- Flooring: Carpet, Laminate, Tile
- Basement: Finished
- Has fireplace: No
Interior area
- Total structure area: 1,008
- Total interior livable area: 1,008 sqft
Property
Features
- Levels: One
- Stories: 1
- Patio & porch: Patio, Porch
- Exterior features: Porch, Patio, Storage
Lot
- Size: 7,840 Square Feet
- Dimensions: 40 x 202 x 8124 x 203
- Features: Landscaped, Level
Details
- Additional structures: Shed(s)
- Parcel number: 18052035.0105.00
- Zoning description: R-1
Construction
Type & style
- Home type: SingleFamily
- Architectural style: One Story
- Property subtype: Single Family Residence
Materials
- Aluminum Siding
- Roof: Metal
Condition
- Excellent,Resale
- Year built: 1973
Utilities & green energy
- Sewer: Public Sewer
- Water: Public
Community & HOA
Community
- Security: Fire Alarm
Location
- Region: Erie
Financial & listing details
- Price per square foot: $208/sqft
- Tax assessed value: $28,400
- Annual tax amount: $2,743
- Date on market: 8/18/2026
- Cumulative days on market: 57 days
- Road surface type: Paved
Estimated market value
$205,300
$195,000 - $216,000
$1,271/mo
Price history
| Date | Event | Price |
|---|---|---|
| 9/26/2026 | Price change | $210,000-6.7%$208/sqft |
Source: GEMLS #192631 Report a problem | ||
| 8/18/2026 | Listed for sale | $225,000+32.4%$223/sqft |
Source: GEMLS #192631 Report a problem | ||
| 4/18/2023 | Sold | $169,900$169/sqft |
Source: GEMLS #166918 Report a problem | ||
| 2/19/2023 | Pending sale | $169,900$169/sqft |
Source: GEMLS #166918 Report a problem | ||
| 2/3/2023 | Listed for sale | $169,900+54.5%$169/sqft |
Source: GEMLS #166918 Report a problem | ||
| 10/12/2018 | Sold | $110,000+0.1%$109/sqft |
Source: GEMLS #128501 Report a problem | ||
| 8/15/2018 | Pending sale | $109,900$109/sqft |
Source: RE/MAX REAL ESTATE GROUP #128501 Report a problem | ||
| 7/27/2018 | Price change | $109,900-4.4%$109/sqft |
Source: RE/MAX REAL ESTATE GROUP #128501 Report a problem | ||
| 7/11/2018 | Listed for sale | $115,000+29.4%$114/sqft |
Source: RE/MAX REAL ESTATE GROUP #128501 Report a problem | ||
| 3/29/2011 | Sold | $88,900+3.5%$88/sqft |
Source: Public Record Report a problem | ||
| 1/16/2011 | Listed for sale | $85,900+28.2%$85/sqft |
Source: Coldwell Banker Select, REALTORS #18373 Report a problem | ||
| 7/20/2005 | Sold | $67,000+17.5%$66/sqft |
Source: Public Record Report a problem | ||
| 10/21/1999 | Sold | $57,000$57/sqft |
Source: Public Record Report a problem | ||
Public tax history
| Year | Property taxes | Tax assessment |
|---|---|---|
| 2026 | $3,257 +3.4% | $79,700 |
| 2025 | $3,151 | $79,700 |
| 2024 | $3,151 +5.2% | $79,700 |
| 2023 | $2,996 +2.1% | $79,700 |
| 2022 | $2,933 | $79,700 |
| 2021 | $2,933 +95.4% | $79,700 |
| 2020 | $1,501 -36.9% | $79,700 |
| 2019 | $2,379 -14.3% | $79,700 |
| 2018 | $2,777 +3.3% | $79,700 |
| 2017 | $2,687 +0.7% | $79,700 |
| 2016 | $2,667 +18.2% | $79,700 |
| 2015 | $2,256 | $79,700 |
| 2014 | $2,256 +474.1% | $79,700 |
| 2013 | $393 +14.6% | $79,700 +40.6% |
| 2012 | $343 | $56,680 |
| 2011 | $343 | $56,680 |
| 2010 | $343 +11% | $56,680 |
| 2009 | $309 | $56,680 |
| 2008 | -- | $56,680 |
| 2005 | $1,746 +134% | $56,680 |
| 2004 | $746 | $56,680 |
| 2003 | -- | $56,680 |
Find assessor info on the county website
Monthly payment
Est. payment
Payment breakdown
Explore the cost of this home by adjusting the details. Changes won't be saved.Climate risks
Neighborhood: 16510
Nearby schools
Schools provided by the listing agent
- District: City-Erie
Source: GEMLS. This data may not be complete. We recommend contacting the local school district to confirm school assignments for this home.
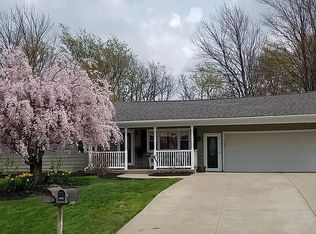
Similar homes
- $215,0003 bd2 ba1.1k sqft3932 Nancy Ave, Erie, PA 16510For Sale
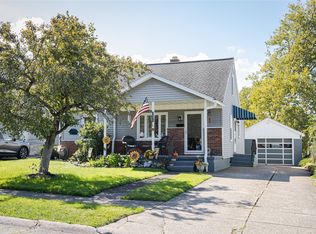 MLS ID #193572, Deanna Liszka, Howard Hanna Erie Airport. GEMLS
 - $189,9003 bd1 ba1.4k sqft2025 E 42nd St, Erie, PA 16510For Sale
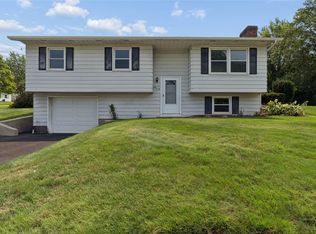 MLS ID #192644, Jake Scheloske, Agresti Real Estate. GEMLS
 - $189,0004 bd2 ba1.4k sqft1520 E 30th St, Erie, PA 16510For Sale
 MLS ID #192533, Kristina Rudenko, Agresti Real Estate. GEMLS
 - $184,5003 bd1 ba1k sqft4310 English Ave, Erie, PA 16510For Sale
 MLS ID #192859, Marsha Marsh, Marsha Marsh RES Peach. GEMLS
