Beautifully renovated 3-bedroom, 1-bath ranch with a bright open layout. As you walk in, the living room flows into the eat-in kitchen, creating a comfortable open feel. The kitchen features white shaker cabinets, quartz countertops, subway tile backsplash, and stainless steel appliances. Luxury vinyl plank flooring runs throughout the home. The bedrooms offer good closet space, and the updated bathroom includes porcelain marble tile and a modern vanity. Off the back of the home, a large bonus room adds flexible living space. The basement is clean and well maintained. Outside, you’ll find a detached 2-car garage, a fully fenced backyard, a large driveway, and plenty of parking. Schedule your showing today!
For sale
Price cut: $11K (7/8)
$219,000
1547 Woodlawn Ave, Erie, PA 16510
3beds
1,130sqft
Single Family Residence
Built in 1972
6,534 Square Feet Lot
$212,600 Zestimate®
$194/sqft
$-- HOA
What's special
Quartz countertopsPlenty of parkingFully fenced backyardPorcelain marble tileLarge drivewayBright open layoutSubway tile backsplash
- 113 days |
- 527 |
- 46 |
Zillow last checked:
Listing updated:
Listed by:
Tim Bogdanets (814)835-1200,
Howard Hanna Erie Southwest 814-835-1200
Source: GEMLS,MLS#: 190563Originating MLS: Greater Erie Board Of Realtors
Facts & features
Interior
Bedrooms & bathrooms
- Bedrooms: 3
- Bathrooms: 1
- Full bathrooms: 1
Primary bedroom
- Level: First
- Dimensions: 13x12
Bedroom
- Level: First
- Dimensions: 12x9
Bedroom
- Level: First
- Dimensions: 8x9
Other
- Level: First
Kitchen
- Description: Eatin
- Level: First
- Dimensions: 15x12
Living room
- Level: First
- Dimensions: 12x16
Other
- Level: First
- Dimensions: 12x16
Heating
- Forced Air, Gas
Cooling
- None
Appliances
- Included: Dishwasher, Gas Oven, Gas Range, Refrigerator
Features
- Flooring: Carpet, Vinyl
- Basement: Full,Unfinished
- Has fireplace: No
Interior area
- Total structure area: 1,130
- Total interior livable area: 1,130 sqft
Property
Parking
- Total spaces: 2
- Parking features: Detached, Garage
- Garage spaces: 2
Features
- Levels: One
- Stories: 1
Lot
- Size: 6,534 Square Feet
- Dimensions: 60 x 108 x 0 x 0
- Features: Flat, Landscaped
Details
- Parcel number: 18051015.0110.00
- Zoning description: R-1
Construction
Type & style
- Home type: SingleFamily
- Architectural style: One Story
- Property subtype: Single Family Residence
Materials
- Aluminum Siding
- Roof: Asphalt
Condition
- Excellent,Resale
- Year built: 1972
Utilities & green energy
- Sewer: Public Sewer
- Water: Public
Community & HOA
Location
- Region: Erie
Financial & listing details
- Price per square foot: $194/sqft
- Tax assessed value: $58,950
- Annual tax amount: $1,672
- Date on market: 4/25/2026
- Cumulative days on market: 114 days
- Road surface type: Paved
Estimated market value
$212,600
$202,000 - $223,000
$1,377/mo
Price history
| Date | Event | Price |
|---|---|---|
| 7/27/2026 | Listed for rent | $2,000$2/sqft |
Source: Zillow Rentals Report a problem | ||
| 7/8/2026 | Price change | $219,000-4.8%$194/sqft |
Source: GEMLS #190563 Report a problem | ||
| 4/25/2026 | Listed for sale | $230,000+208.7%$204/sqft |
Source: GEMLS #190563 Report a problem | ||
| 2/13/2026 | Listing removed | $74,500+30.7%$66/sqft |
Source:  WPMLS #1685812 Report a problem WPMLS #1685812 Report a problem | ||
| 3/20/2025 | Sold | $57,000-23.5%$50/sqft |
Source: Public Record Report a problem | ||
| 2/11/2025 | Pending sale | $74,500$66/sqft |
Source: WPMLS #1685812 Report a problem | ||
| 1/27/2025 | Price change | $74,500-17.1%$66/sqft |
Source: WPMLS #1685812 Report a problem | ||
| 1/21/2025 | Listed for sale | $89,900+156.9%$80/sqft |
Source: WPMLS #1685812 Report a problem | ||
| 5/7/2010 | Sold | $35,000$31/sqft |
Source: Public Record Report a problem | ||
Public tax history
| Year | Property taxes | Tax assessment |
|---|---|---|
| 2025 | $1,617 | $40,900 |
| 2024 | $1,617 +5.2% | $40,900 |
| 2023 | $1,537 +2.1% | $40,900 |
| 2022 | $1,505 | $40,900 |
| 2021 | $1,505 +95.4% | $40,900 |
| 2020 | $770 -26.9% | $40,900 |
| 2019 | $1,054 -16.1% | $40,900 |
| 2018 | $1,257 +3.1% | $40,900 |
| 2017 | $1,220 +0.8% | $40,900 |
| 2016 | $1,209 +21.1% | $40,900 |
| 2015 | $998 | $40,900 |
| 2014 | $998 +395.1% | $40,900 |
| 2013 | $202 -43.5% | $40,900 -30.6% |
| 2012 | $357 | $58,950 |
| 2011 | $357 | $58,950 |
| 2010 | $357 +11% | $58,950 |
| 2009 | $321 | $58,950 |
| 2008 | -- | $58,950 |
| 2005 | $1,816 +122.5% | $58,950 |
| 2004 | $816 | $58,950 |
| 2003 | -- | $58,950 +348.3% |
| 2002 | -- | $13,150 |
| 2000 | -- | $13,150 |
Find assessor info on the county website
Monthly payment
Est. payment
Payment breakdown
Explore the cost of this home by adjusting the details. Changes won't be saved.Climate risks
Neighborhood: 16510
Nearby schools
GreatSchools rating
- 3/10Connell El SchoolGrades: PK-5Distance: 0.8 mi
- 4/10Wilson Middle SchoolGrades: 6-8Distance: 1.1 mi
- 1/10Erie High SchoolGrades: 9-12Distance: 2.8 mi
Schools provided by the listing agent
- District: City-Erie
Source: GEMLS. This data may not be complete. We recommend contacting the local school district to confirm school assignments for this home.
- $112,2003 bd1 ba912 sqft1541 Woodlawn Ave, Erie, PA 16510Off Market
- $72,2001 bd1 ba1.1k sqft1601 Woodlawn Ave, Erie, PA 16510Off Market

- $123,3003 bd1 ba1.2k sqft1537 Woodlawn Ave, Erie, PA 16510Off Market
- $156,1004 bd1 ba1.3k sqft1550 E 26th St, Erie, PA 16510Off Market
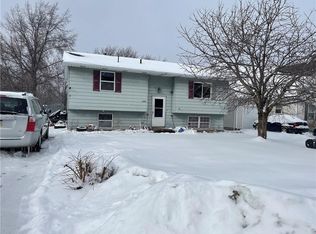
- $230,3005 bd2 ba2.1k sqft1542 E 26th St, Erie, PA 16510Off Market
- $237,2005 bd3 ba1.4k sqft1552 E 26th St, Erie, PA 16510Off Market
- $207,9003 bd2 ba1.7k sqft1611 Woodlawn Ave, Erie, PA 16510Off Market
- $130,0003 bd1 ba1.2k sqft1533 Woodlawn Ave, Erie, PA 16510Sold
A local agent can set up tours, give advice and negotiate with sellers.
Similar homes
- $215,0004 bd2 ba1.4k sqft1520 E 30th St, Erie, PA 16510For Sale
 MLS ID #192533, Kristina Rudenko, Agresti Real Estate. GEMLS
 - $199,9003 bd2 ba1.5k sqft2418 Prospect Ave, Erie, PA 16510For Sale
 MLS ID #192585, Mary Huffman, Howard Hanna Erie Southwest. GEMLS
 - $249,9003 bd2 ba1.2k sqft3203 Regis Dr, Erie, PA 16510For Sale
 MLS ID #1767611, Sherrie Offi. WPMLS
 - $155,0003 bd1 ba864 sqft2516 Downing Ave, Erie, PA 16510For Sale
 MLS ID #192584, Libby Remache, Howard Hanna Erie East. GEMLS
 - $225,0004 bd2 ba1.5k sqft2225 Saltsman Rd, Erie, PA 16510For SaleMLS ID #192230, Maryanne Szewczyk, Coldwell Banker Select - Peach. GEMLS
- $204,9003 bd2 ba1.1k sqft3547 Ridge Pkwy, Erie, PA 16510For SaleMLS ID #192298, Seth Tuttle Jr, RE/MAX Real Estate Group East. GEMLS
- $249,9003 bd2 ba1.2k sqft3832 Sunset Blvd, Erie, PA 16504For SaleMLS ID #192556, Jake Scheloske, Agresti Real Estate. GEMLS
- $184,9003 bd2 ba1.2k sqft4209 Longview Ave, Erie, PA 16510For SaleMLS ID #191687, Jennie Bone, Howard Hanna Erie Southwest. GEMLS
- $229,9003 bd3 ba1.5k sqft4416 Woodbine Ter, Erie, PA 16504For SaleMLS ID #192461, Paul Nick, Coldwell Banker Select - Peach. GEMLS
- $234,5004 bd2 ba1.5k sqft2427 E 44th St, Erie, PA 16510For SaleMLS ID #192227, Thomas Jones, KW Flagship Realty. GEMLS
- $203,9003 bd1 ba1.3k sqft2957 Poplar St, Erie, PA 16508For SaleMLS ID #192634, Tim Bogdanets, Howard Hanna Erie Southwest. GEMLS
- $210,0004 bd2 ba1.1k sqft2402 E 43rd St, Erie, PA 16510For SaleMLS ID #191268, Pat Doran, Howard Hanna Erie Airport. GEMLS
- $250,0003 bd2 ba1.6k sqft2553 E 44th St, Erie, PA 16510For SaleMLS ID #191963, Patricia Zeigler, Agresti Real Estate. GEMLS
- $189,5003 bd1 ba1.2k sqft3306 Davison Ave, Erie, PA 16504For SaleMLS ID #192130, Leslie Jaglowski, RE/MAX Real Estate Group Erie. GEMLS
- $199,9003 bd1 ba1.2k sqft1128 E 27th St, Erie, PA 16504For SaleMLS ID #191758, Steve Szumigale, RE/MAX Real Estate Group Erie. GEMLS
- $209,9003 bd3 ba1.3k sqft1151 E 30th St, Erie, PA 16504For SaleMLS ID #192023, Dana Dickerson, Agresti Real Estate. GEMLS
- $219,9003 bd2 ba1.2k sqft3715 Washington Ave, Erie, PA 16508For SaleMLS ID #192449, Dawn Nesbitt, Marsha Marsh RES Peach. GEMLS
- $224,9003 bd2 ba1.6k sqft3827 Burton Ave, Erie, PA 16504For SaleMLS ID #191779, Chandra Khadka, KC Real Estate Services. GEMLS
- $199,9003 bd1 ba1.4k sqft732 E 33rd St, Erie, PA 16504For SaleMLS ID #192504, Max Rankin, RE/MAX Lakeland Realty - Erie. GEMLS
- $199,9003 bd2 ba1.2k sqft2702 Washington Ave, Erie, PA 16508For SaleMLS ID #192577, Maryanne Szewczyk, Coldwell Banker Select - Peach. GEMLS
