Welcome to this Beautiful split level Home in Southeast Erie. With 3 Bedroom, 1 and 1/2 Bath, Newly refinished hardwood Floors, Updated Custom Kitchen, Open Concept main floor, Updated Main Bath, Enjoy Entertaining on Large Deck over looking backyard. Move in Ready!
For sale
Price cut: $10K (10/8)
$229,999
2553 E 44th St, Erie, PA 16510
3beds
1,664sqft
Single Family Residence
Built in 1965
8,276 Square Feet Lot
$225,700 Zestimate®
$138/sqft
$-- HOA
What's special
- 98 days
- 760
- 46
Zillow last checked:
Listing updated:
Listed by:
Patricia Zeigler (814)882-0941,
Agresti Real Estate 814-459-9400
Source: GEMLS,MLS#: 191963Originating MLS: Greater Erie Board Of Realtors
Facts & features
Interior
Bedrooms & bathrooms
- Bedrooms: 3
- Bathrooms: 2
- Full bathrooms: 1
- 1/2 bathrooms: 1
Primary bedroom
- Description: Ceiling Fan
- Level: Second
- Dimensions: 10x12
Bedroom
- Description: Ceiling Fan
- Level: Second
- Dimensions: 11x11
Bedroom
- Description: Ceiling Fan
- Level: Second
- Dimensions: 11x9
Dining room
- Description: Ceiling Fan
- Level: Second
- Dimensions: 11x8
Family room
- Description: Fireplace
- Level: First
- Dimensions: 17x24
Other
- Level: Second
- Dimensions: 8x5
Half bath
- Level: First
- Dimensions: 8x4
Kitchen
- Level: Second
- Dimensions: 7x11
Laundry
- Description: Laundry Hook-Up
- Level: First
- Dimensions: 13x7
Living room
- Level: Second
- Dimensions: 14x12
Heating
- Forced Air, Gas
Cooling
- Central Air
Appliances
- Included: Dishwasher, Exhaust Fan, Disposal, Gas Oven, Gas Range, Microwave, Refrigerator, Dryer, Washer
Features
- Ceramic Bath, Ceiling Fan(s), Window Treatments, Fireplace
- Flooring: Hardwood, Tile, Vinyl
- Windows: Drapes
- Basement: Full,Finished
- Number of fireplaces: 1
- Fireplace features: Gas
Interior area
- Total structure area: 1,664
- Total interior livable area: 1,664 sqft
Property
Parking
- Total spaces: 1
- Parking features: Attached, Garage Door Opener
- Attached garage spaces: 1
Features
- Levels: Multi/Split
- Patio & porch: Deck
- Exterior features: Deck, Fence, Storage
- Fencing: Yard Fenced
Lot
- Size: 8,276 Square Feet
- Dimensions: 55 x 150 x 0 x 0
- Features: Flat
Details
- Additional structures: Shed(s)
- Parcel number: 18052057.0102.00
- Zoning description: R-1
- Other equipment: Dehumidifier
Construction
Type & style
- Home type: SingleFamily
- Architectural style: Split Level
- Property subtype: Single Family Residence
Materials
- Frame
- Roof: Asbestos Shingle
Condition
- Resale
- Year built: 1965
Utilities & green energy
- Sewer: Public Sewer
- Water: Public
Community & HOA
Community
- Features: Sidewalks
- Security: Security System, Fire Alarm
Location
- Region: Erie
Financial & listing details
- Price per square foot: $138/sqft
- Tax assessed value: $176,340
- Annual tax amount: $4,071
- Date on market: 7/11/2026
- Cumulative days on market: 93 days
Estimated market value
$225,700
$214,000 - $237,000
$1,827/mo
Price history
| Date | Event | Price |
|---|---|---|
| 10/8/2026 | Price change | $229,999-4.2%$138/sqft |
Source: GEMLS #191963 Report a problem | ||
| 9/21/2026 | Price change | $240,000-4%$144/sqft |
Source: GEMLS #191963 Report a problem | ||
| 7/11/2026 | Listed for sale | $250,000+131.7%$150/sqft |
Source: GEMLS #191963 Report a problem | ||
| 9/14/2006 | Sold | $107,900+30%$65/sqft |
Source: Public Record Report a problem | ||
| 6/21/1999 | Sold | $83,000$50/sqft |
Source: Public Record Report a problem | ||
Public tax history
| Year | Property taxes | Tax assessment |
|---|---|---|
| 2026 | $4,071 +3.4% | $99,620 |
| 2025 | $3,939 | $99,620 |
| 2024 | $3,939 +5.2% | $99,620 |
| 2023 | $3,744 +2.1% | $99,620 |
| 2022 | $3,666 | $99,620 |
| 2021 | $3,666 +95.4% | $99,620 |
| 2020 | $1,876 -38.7% | $99,620 |
| 2019 | $3,059 -14% | $99,620 |
| 2018 | $3,557 +3.4% | $99,620 |
| 2017 | $3,440 +0.7% | $99,620 |
| 2016 | $3,415 +17.7% | $99,620 |
| 2015 | $2,901 | $99,620 |
| 2014 | $2,901 +490.7% | $99,620 |
| 2013 | $491 -2.5% | $99,620 +19.6% |
| 2012 | $504 | $83,270 |
| 2011 | $504 | $83,270 |
| 2010 | $504 +11% | $83,270 |
| 2009 | $454 | $83,270 |
| 2008 | -- | $83,270 |
| 2005 | $2,565 +353.7% | $83,270 |
| 2004 | $565 | $83,270 |
| 2003 | -- | $83,270 +396.2% |
| 2002 | -- | $16,780 |
| 2000 | -- | $16,780 |
Find assessor info on the county website
Monthly payment
Est. payment
Payment breakdown
Explore the cost of this home by adjusting the details. Changes won't be saved.Climate risks
Neighborhood: 16510
Nearby schools
Schools provided by the listing agent
- District: City-Erie
Source: GEMLS. This data may not be complete. We recommend contacting the local school district to confirm school assignments for this home.


Similar homes
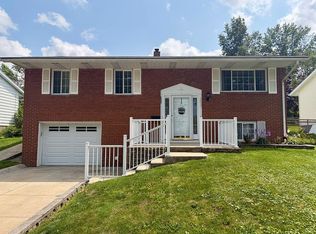
- $225,0004 bd2 ba1.5k sqft3406 Saltsman Rd, Erie, PA 16510For Sale
 MLS ID #191343, Tim Kuzma, Howard Hanna Erie Southwest. GEMLS
 - $205,0003 bd2 ba1.1k sqft3932 Nancy Ave, Erie, PA 16510For Sale
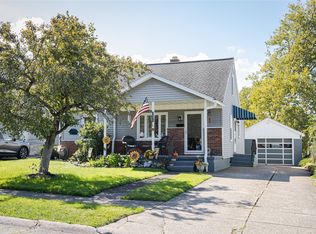 MLS ID #193572, Deanna Liszka, Howard Hanna Erie Airport. GEMLS
 - $210,0003 bd1 ba1k sqft4325 Genesee Ave, Erie, PA 16510For Sale
 MLS ID #192631, Mary Toucet, KW Flagship Realty. GEMLS
 - $229,8973 bd1 ba1.4k sqft727 Burkhart Ave, Erie, PA 16511For Sale
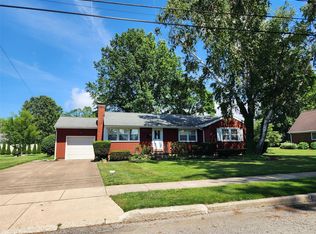 MLS ID #192255, Peggy Pongratz, Howard Hanna Erie Southwest. GEMLS
