Incredibly spacious four-bedroom, two-full-bath home offering generously sized rooms throughout! The versatile first floor layout includes a light-filled living room, a fully-equipped kitchen, dining and family rooms with original built-ins, private office and primary suite with attached full bathroom. The second floor includes an open common area landing, three additional bedrooms - including one with its own private balcony overlooking the expansive and secluded lot - and a full bathroom with room to spare. Impressive detached two-car garage includes a second-floor walk up loft with partially finished space, perfect for storage, hobbies or future flex space. Incredibly private and secluded lot offers plenty of room to enjoy outdoor spaces without the city feel. Endless possibilities with abundant space inside and out! Conveniently located near Mercyhurst and Gannon Universities with quick access to downtown Erie and I-90.
For sale
Price cut: $10K (11/10)
$185,000
3108 Pine Ave, Erie, PA 16504
4beds
2,070sqft
Single Family Residence
Built in 1920
0.47 Acres Lot
$189,600 Zestimate®
$89/sqft
$-- HOA
What's special
- 12 hours
- 205
- 26
Zillow last checked:
Listing updated:
Listed by:
Libby Remache (814)899-3005,
Howard Hanna Erie East 814-899-3005
Source: GEMLS,MLS#: 194195Originating MLS: Greater Erie Board Of Realtors
Facts & features
Interior
Bedrooms & bathrooms
- Bedrooms: 4
- Bathrooms: 2
- Full bathrooms: 2
Primary bedroom
- Level: First
- Dimensions: 15x9
Bedroom
- Description: Balcony
- Level: Second
- Dimensions: 15x13
Bedroom
- Level: Second
- Dimensions: 14x12
Bedroom
- Level: Second
- Dimensions: 12x11
Dining room
- Description: Builtins
- Level: First
- Dimensions: 15x13
Family room
- Description: Builtins
- Level: First
- Dimensions: 15x11
Other
- Level: First
- Dimensions: 7x6
Other
- Level: Second
- Dimensions: 15x9
Kitchen
- Level: First
- Dimensions: 15x12
Living room
- Level: First
- Dimensions: 14x14
Office
- Level: First
- Dimensions: 12x7
Heating
- Gas, Hot Water
Appliances
- Included: Dishwasher, Electric Oven, Electric Range, Refrigerator
Features
- Flooring: Carpet, Vinyl
- Basement: Full,Unfinished
- Has fireplace: No
Interior area
- Total structure area: 2,070
- Total interior livable area: 2,070 sqft
Property
Parking
- Total spaces: 2
- Parking features: See Remarks, Garage Door Opener
- Garage spaces: 2
Features
- Levels: Two
- Stories: 2
- Patio & porch: Deck
- Exterior features: Deck
Lot
- Size: 0.47 Acres
- Features: Secluded, See Remarks
Details
- Parcel number: 18050072.0117.00
- Zoning description: R-1
Construction
Type & style
- Home type: SingleFamily
- Architectural style: Two Story
- Property subtype: Single Family Residence
Materials
- Vinyl Siding
- Roof: Asphalt
Condition
- Resale
- Year built: 1920
Utilities & green energy
- Sewer: Public Sewer
- Water: Public
Community & HOA
Location
- Region: Erie
Financial & listing details
- Price per square foot: $89/sqft
- Tax assessed value: $78,890
- Annual tax amount: $3,270
- Date on market: 11/10/2026
- Road surface type: Paved
Estimated market value
$189,600
$180,000 - $199,000
$1,492/mo
Price history
| Date | Event | Price |
|---|---|---|
| 11/10/2026 | Price change | $185,000-5.1%$89/sqft |
Source: GEMLS #194195 Report a problem | ||
| 10/7/2026 | Listed for sale | $195,000+766.7%$94/sqft |
Source: GEMLS #193621 Report a problem | ||
| 10/5/2026 | Listing removed | $1,500$1/sqft |
Source: Zillow Rentals Report a problem | ||
| 9/19/2026 | Price change | $1,500-6.3%$1/sqft |
Source: Zillow Rentals Report a problem | ||
| 8/25/2026 | Listed for rent | $1,600+39.1%$1/sqft |
Source: Zillow Rentals Report a problem | ||
| 3/24/2021 | Listing removed | -- |
Source: Owner Report a problem | ||
| 7/24/2018 | Listing removed | $1,150$1/sqft |
Source: Owner Report a problem | ||
| 7/20/2018 | Listed for rent | $1,150+4.5%$1/sqft |
Source: Owner Report a problem | ||
| 6/5/2017 | Listing removed | $1,100$1/sqft |
Source: Owner Report a problem | ||
| 5/26/2017 | Listed for rent | $1,100$1/sqft |
Source: Owner Report a problem | ||
| 5/25/2015 | Listing removed | $1,100$1/sqft |
Source: Owner Report a problem | ||
| 5/18/2015 | Listed for rent | $1,100$1/sqft |
Source: Owner Report a problem | ||
| 4/29/2011 | Sold | $22,500-9.6%$11/sqft |
Source: Public Record Report a problem | ||
| 4/19/2011 | Listed for sale | $24,900-57.1%$12/sqft |
Source: isNowListed.com Report a problem | ||
| 1/26/2011 | Listing removed | $58,000+3451.7%$28/sqft |
Source: CENTURY 21 Canadohta Lake Realty #17518 Report a problem | ||
| 10/22/2010 | Sold | $1,633-97.2%$1/sqft |
Source: Public Record Report a problem | ||
| 10/17/2010 | Listed for sale | $58,000-23.7%$28/sqft |
Source: CENTURY 21 Canadohta Lake Realty #17518 Report a problem | ||
| 3/31/2004 | Sold | $76,000$37/sqft |
Source: GEMLS #62048 Report a problem | ||
| 8/8/2003 | Sold | $76,000$37/sqft |
Source: Public Record Report a problem | ||
Public tax history
| Year | Property taxes | Tax assessment |
|---|---|---|
| 2026 | $3,224 +3.4% | $78,890 |
| 2025 | $3,119 | $78,890 |
| 2024 | $3,119 +5.2% | $78,890 |
| 2023 | $2,965 +2.1% | $78,890 |
| 2022 | $2,903 | $78,890 |
| 2021 | $2,903 +95.4% | $78,890 |
| 2020 | $1,486 -44.9% | $78,890 |
| 2019 | $2,694 -12.8% | $78,890 |
| 2018 | $3,090 +10.3% | $78,890 |
| 2017 | $2,801 +1.8% | $78,890 +7.7% |
| 2016 | $2,753 +15.9% | $73,278 |
| 2015 | $2,374 | $73,278 |
| 2014 | $2,374 +557.3% | $73,278 |
| 2013 | $361 -12.4% | $73,278 +7.6% |
| 2012 | $412 +0.9% | $68,127 +0.9% |
| 2011 | $409 | $67,530 |
| 2010 | $409 +11% | $67,530 |
| 2009 | $368 | $67,530 |
| 2008 | -- | $67,530 |
| 2005 | $2,081 +2484.2% | $67,530 |
| 2004 | $81 | $67,530 |
| 2003 | -- | $67,530 +476.2% |
| 2002 | -- | $11,720 |
| 2000 | -- | $11,720 |
Find assessor info on the county website
Monthly payment
Est. payment
Payment breakdown
Explore the cost of this home by adjusting the details. Changes won't be saved.Climate risks
Neighborhood: 16504
Nearby schools
Schools provided by the listing agent
- District: City-Erie
Source: GEMLS. This data may not be complete. We recommend contacting the local school district to confirm school assignments for this home.
Similar homes
- $174,9004 bd1 ba1.1k sqft803 E 36th St, Erie, PA 16504For Sale
 MLS ID #194146, Debra Fries, Coldwell Banker Select - Peach. GEMLS
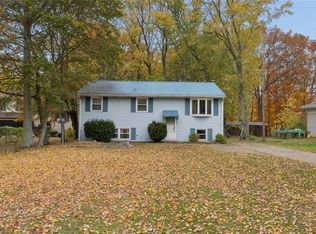
- $190,0004 bd2 ba1.3k sqft470 Glenridge Rd, Erie, PA 16509For Sale
 MLS ID #194116, Sue Weber, Agresti Real Estate. GEMLS
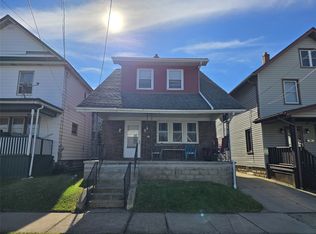
- $135,0003 bd1 ba1.3k sqft331 E 33rd St, Erie, PA 16504For Sale
 MLS ID #194184, Jenna Ramsey, Coldwell Banker Select - Airport. GEMLS
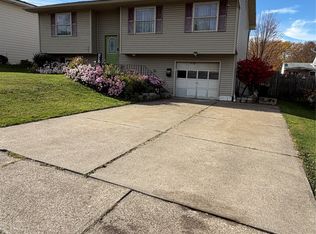
- $224,9004 bd2 ba1.4k sqft4320 Wayne St, Erie, PA 16504For Sale
 MLS ID #194104, Marcus Lewkowicz, Agresti Real Estate. GEMLS
