This spacious ranch offers a unique layout with room to live and entertain. Enjoy a bright living room, open kitchen, and an impressive nearly 600 sq. ft. family room with a gas fireplace and large corner windows overlooking the private backyard and expansive deck. The finished basement adds even more versatile living space.
For sale
Price cut: $10K (7/21)
$224,900
3827 Burton Ave, Erie, PA 16504
3beds
1,686sqft
:
Get pre-qualified$1,543/mo
Single Family Residence
Built in 1955
9,082 Square Feet Lot
$231,600 Zestimate®
$133/sqft
$-- HOA
What's special
Gas fireplacePrivate backyardFinished basementExpansive deckOpen kitchen
- 25 days |
- 1,471 |
- 45 |
Likely to sell faster than
Zillow last checked:
Listing updated:
Listed by:
Chandra Khadka 814-218-4087,
KC Real Estate Services 814-315-1703
Source: GEMLS,MLS#: 191779Originating MLS: Greater Erie Board Of Realtors
Facts & features
Interior
Bedrooms & bathrooms
- Bedrooms: 3
- Bathrooms: 2
- Full bathrooms: 1
- 1/2 bathrooms: 1
Bedroom
- Level: First
- Dimensions: 9x10
Bedroom
- Level: First
- Dimensions: 12x13
Bedroom
- Level: First
- Dimensions: 10x10
Family room
- Level: First
- Dimensions: 23x25
Family room
- Level: Lower
- Dimensions: 12x23
Other
- Level: First
Half bath
- Level: First
Kitchen
- Level: First
Living room
- Level: First
- Dimensions: 13x21
Heating
- Forced Air, Gas
Cooling
- Central Air
Appliances
- Included: Dishwasher, Exhaust Fan, Electric Oven, Electric Range, Disposal, Refrigerator, Dryer, Washer
Features
- Ceiling Fan(s), Skylights, Cable TV, Window Treatments
- Flooring: Carpet, Vinyl
- Windows: Drapes
- Basement: Finished
- Number of fireplaces: 1
- Fireplace features: Gas
Interior area
- Total structure area: 1,686
- Total interior livable area: 1,686 sqft
Property
Parking
- Total spaces: 1
- Parking features: Attached, Garage Door Opener
- Attached garage spaces: 1
Features
- Levels: One
- Stories: 1
- Patio & porch: Deck
- Exterior features: Deck, Storage
Lot
- Size: 9,082 Square Feet
- Dimensions: 66 x 137 x 0 x 0
- Features: Level
Details
- Additional structures: Shed(s)
- Parcel number: 18052015.0120.00
- Zoning description: R-1
Construction
Type & style
- Home type: SingleFamily
- Architectural style: One Story
- Property subtype: Single Family Residence
Materials
- Mixed
- Roof: Asphalt
Condition
- Excellent,Resale
- Year built: 1955
Utilities & green energy
- Sewer: Public Sewer
- Water: Public
Community & HOA
Community
- Features: Sidewalks
Location
- Region: Erie
Financial & listing details
- Price per square foot: $133/sqft
- Tax assessed value: $110,830
- Annual tax amount: $4,529
- Date on market: 6/29/2026
- Cumulative days on market: 25 days
- Road surface type: Paved
Estimated market value
$231,600
$220,000 - $243,000
$1,705/mo
Price history
| Date | Event | Price |
|---|---|---|
| 7/21/2026 | Price change | $224,900-4.3%$133/sqft |
Source: GEMLS #191779 Report a problem | ||
| 6/29/2026 | Listed for sale | $234,900+20.5%$139/sqft |
Source: GEMLS #191779 Report a problem | ||
| 12/20/2023 | Sold | $195,000+2.6%$116/sqft |
Source: GEMLS #172894 Report a problem | ||
| 11/16/2023 | Pending sale | $190,000$113/sqft |
Source: GEMLS #172894 Report a problem | ||
| 11/12/2023 | Listing removed | -- |
Source: GEMLS #172894 Report a problem | ||
| 11/9/2023 | Listed for sale | $190,000$113/sqft |
Source: GEMLS #172894 Report a problem | ||
Public tax history
| Year | Property taxes | Tax assessment |
|---|---|---|
| 2025 | $4,382 | $110,830 |
| 2024 | $4,382 +5.2% | $110,830 |
| 2023 | $4,166 +2.1% | $110,830 |
| 2022 | $4,078 | $110,830 |
| 2021 | $4,078 +95.4% | $110,830 |
| 2020 | $2,087 -39.4% | $110,830 |
| 2019 | $3,442 -13.9% | $110,830 |
| 2018 | $3,996 +3.4% | $110,830 |
| 2017 | $3,864 +0.7% | $110,830 |
| 2016 | $3,836 +17.5% | $110,830 |
| 2015 | $3,264 | $110,830 |
| 2014 | $3,264 +497.4% | $110,830 |
| 2013 | $546 -5.1% | $110,830 +16.4% |
| 2012 | $576 | $95,190 |
| 2011 | $576 | $95,190 |
| 2010 | $576 +11% | $95,190 |
| 2009 | $519 | $95,190 |
| 2008 | -- | $95,190 |
| 2005 | $2,933 +214.4% | $95,190 |
| 2004 | $933 | $95,190 |
| 2003 | -- | $95,190 +446.4% |
| 2002 | -- | $17,420 |
| 2000 | -- | $17,420 |
Find assessor info on the county website
Monthly payment
Est. payment
Payment breakdown
Explore the cost of this home by adjusting the details. Changes won't be saved.Climate risks
Neighborhood: 16504
Nearby schools
GreatSchools rating
- 3/10Connell El SchoolGrades: PK-5Distance: 0.7 mi
- 4/10Wilson Middle SchoolGrades: 6-8Distance: 1 mi
- 1/10Erie High SchoolGrades: 9-12Distance: 2.3 mi
Schools provided by the listing agent
- District: City-Erie
Source: GEMLS. This data may not be complete. We recommend contacting the local school district to confirm school assignments for this home.
- $205,9003 bd2 ba1.3k sqft3905 Burton Ave, Erie, PA 16504Off Market
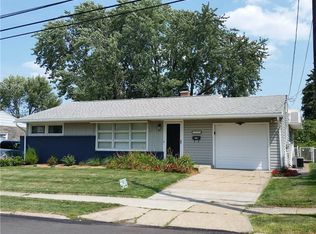
- $164,4004 bd2 ba1.1k sqft3821 Burton Ave, Erie, PA 16504Off Market
- $161,5003 bd1 ba1k sqft3815 Burton Ave, Erie, PA 16504Off Market

- $156,0003 bd1 ba1k sqft3913 Burton Ave, Erie, PA 16504Off Market
- $176,0003 bd1 ba1.5k sqft3902 Dexter Ave, Erie, PA 16504Off Market
- $165,0003 bd1 ba1.2k sqft3824 Dexter Ave, Erie, PA 16504Off Market
- $188,3003 bd1 ba1.7k sqft3908 Dexter Ave, Erie, PA 16504Off Market
- $187,7003 bd1 ba1.5k sqft3916 Dexter Ave, Erie, PA 16504Off Market
A local agent can set up tours, give advice and negotiate with sellers.
Similar homes
- $184,9003 bd1 ba1k sqft4022 Brandes St, Erie, PA 16504For Sale
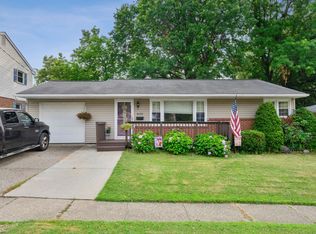 MLS ID #192111, Joshua Kitchen, RE/MAX Real Estate Group East. GEMLS
 - $194,9004 bd1 ba1.3k sqft538 E 37th St, Erie, PA 16504For Sale
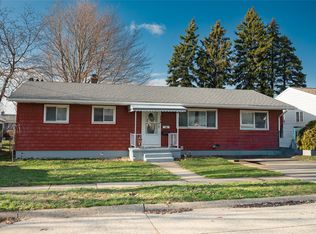 MLS ID #192237, Mary Smrekar, Coldwell Banker Select - Peach. GEMLS
 - $189,5003 bd1 ba1.2k sqft3306 Davison Ave, Erie, PA 16504For Sale
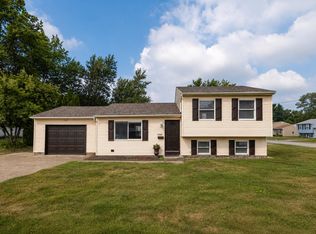 MLS ID #192130, Leslie Jaglowski, RE/MAX Real Estate Group Erie. GEMLS
 - $209,9003 bd1 ba1.4k sqft732 E 33rd St, Erie, PA 16504For Sale
 MLS ID #191792, Max Rankin, RE/MAX Lakeland Realty - Erie. GEMLS
 - $199,9002 bd2 ba1.2k sqft125 E 37th St, Erie, PA 16504For SaleMLS ID #192136, Maggie Runstedler, Agresti Real Estate. GEMLS
- $204,9003 bd1 ba1.2k sqft1128 E 27th St, Erie, PA 16504For SaleMLS ID #191758, Steve Szumigale, RE/MAX Real Estate Group Erie. GEMLS
- $250,0003 bd2 ba1.6k sqft2553 E 44th St, Erie, PA 16510For SaleMLS ID #191963, Patricia Zeigler, Agresti Real Estate. GEMLS
- $225,0003 bd1 ba1.1k sqft2703 Emerson Ave, Erie, PA 16508For SaleMLS ID #191777, Max Rankin, RE/MAX Lakeland Realty - Erie. GEMLS
- $284,9003 bd2 ba1.3k sqft1209 Apple Jack Dr, Erie, PA 16509For SaleMLS ID #192134, Chandra Khadka, KC Real Estate Services. GEMLS
- $210,0004 bd2 ba1.1k sqft2402 E 43rd St, Erie, PA 16510For SaleMLS ID #191268, Pat Doran, Howard Hanna Erie Airport. GEMLS
- $219,9003 bd3 ba1.4k sqft537 Montroyale Dr, Erie, PA 16504For SaleMLS ID #189288, Dana Dickerson, Agresti Real Estate. GEMLS
- $229,9003 bd1 ba1.1k sqft712 Shenley Dr, Erie, PA 16505For SaleMLS ID #191939, Shahed Latzo, Coldwell Banker Select - Airport. GEMLS
- $229,9003 bd2 ba964 sqft741 Chestnut St, Waterford, PA 16441For SaleMLS ID #192184, PJ Albrecht, Agresti Real Estate - Meadville. GEMLS
- $219,0003 bd1 ba1.1k sqft1547 Woodlawn Ave, Erie, PA 16510For SaleMLS ID #190563, Tim Bogdanets, Howard Hanna Erie Southwest. GEMLS
- $249,9004 bd2 ba1.5k sqft3406 Saltsman Rd, Erie, PA 16510For SaleMLS ID #191343, Tim Kuzma, Howard Hanna Erie Southwest. GEMLS
- $289,9003 bd2 ba2.2k sqft4818 Cherry St, Erie, PA 16509For SaleMLS ID #192127, Janet Orr, Howard Hanna Erie Airport. GEMLS
- $184,9003 bd2 ba1.2k sqft4209 Longview Ave, Erie, PA 16510For SaleMLS ID #191687, Jennie Bone, Howard Hanna Erie Southwest. GEMLS
- $148,9003 bd2 ba1.5k sqft19 E 30th St, Erie, PA 16504For SaleMLS ID #191612, Stephanie Yacobozzi, Agresti Real Estate. GEMLS
- $160,0003 bd1 ba1.7k sqft307 E 28th St, Erie, PA 16504For SaleMLS ID #191748, Autumn Crockett, Crockett Realty & Co. GEMLS
- $268,0003 bd2 ba1.4k sqft8581 Perry Hwy, Erie, PA 16509For SaleMLS ID #190865, Tim Kuzma, Howard Hanna Erie Southwest. GEMLS
