Move-in ready home located in the Green garden area with convenient access to shopping, dining, parks, and other amenities. This property features an oversized garage, fenced backyard, hot tub, and a concrete patio accessible from the formal dining room Inside, you'll find hardwood floors, plaster walls, fresh carpeting in the living room and two bedrooms, and a newly renovated bathroom. The kitchen includes all appliances. New windows and updated fixtures throughout provide abundant natural light The basement offers laundry facilities, high ceilings, and potential for additional finished living space. The spacious lot and outdoor living areas provide flexibility for entertaining, recreation, or relaxation. Included features: oversized garage, fenced yard, hot tub, hardwood floors, fresh carpet, renovated bathroom, updated windows and fixtures, kitchen appliances, and a high-ceiling basement with expansion potential.
For sale
$225,000
2703 Emerson Ave, Erie, PA 16508
3beds
1,176sqft
Single Family Residence
Built in 1968
4,094 Square Feet Lot
$219,400 Zestimate®
$191/sqft
$-- HOA
What's special
Newly renovated bathroomHot tubPlaster wallsBasement offers laundry facilitiesOversized garageFenced backyardHardwood floors
- 22 days |
- 1,365 |
- 69 |
Likely to sell faster than
Zillow last checked:
Listing updated:
Listed by:
Max Rankin 814-860-6139,
RE/MAX Lakeland Realty - Erie 814-382-8326,
Larissa Will 814-844-3268,
RE/MAX Lakeland Realty - Erie
Source: GEMLS,MLS#: 191777Originating MLS: Greater Erie Board Of Realtors
Facts & features
Interior
Bedrooms & bathrooms
- Bedrooms: 3
- Bathrooms: 1
- Full bathrooms: 1
Primary bedroom
- Level: Second
- Dimensions: 13x10
Bedroom
- Level: Second
- Dimensions: 10x10
Bedroom
- Level: Second
- Dimensions: 9x9
Dining room
- Level: First
- Dimensions: 13x12
Other
- Level: Second
Kitchen
- Level: First
- Dimensions: 12x10
Living room
- Level: First
- Dimensions: 19x12
Heating
- Forced Air, Gas
Cooling
- Central Air
Appliances
- Included: Dishwasher, Disposal, Gas Oven, Gas Range, Refrigerator, Dryer, Washer
Features
- Window Treatments
- Flooring: Carpet, Hardwood, Laminate
- Windows: Drapes
- Basement: Full
- Has fireplace: No
Interior area
- Total structure area: 1,176
- Total interior livable area: 1,176 sqft
Property
Parking
- Total spaces: 4
- Parking features: Detached, Garage
- Garage spaces: 1.5
Features
- Levels: Two
- Stories: 2
- Patio & porch: Enclosed, Patio, Porch
- Exterior features: Fence, Patio
- Fencing: Yard Fenced
Lot
- Size: 4,094 Square Feet
- Dimensions: 34 x 120 x 0 x 0
- Features: Landscaped, Level, Mineral Rights
Details
- Parcel number: 19062026.0207.00
- Zoning description: R-1
Construction
Type & style
- Home type: SingleFamily
- Architectural style: Two Story
- Property subtype: Single Family Residence
Materials
- Brick, Vinyl Siding
- Roof: Composition
Condition
- Excellent,Resale
- Year built: 1968
Utilities & green energy
- Sewer: Public Sewer
- Water: Public
Community & HOA
Location
- Region: Erie
Financial & listing details
- Price per square foot: $191/sqft
- Tax assessed value: $88,150
- Annual tax amount: $3,039
- Date on market: 6/29/2026
- Cumulative days on market: 22 days
- Road surface type: Paved
Estimated market value
$219,400
$208,000 - $230,000
$1,532/mo
Price history
| Date | Event | Price |
|---|---|---|
| 6/29/2026 | Listed for sale | $225,000-10%$191/sqft |
Source: GEMLS #191777 Report a problem | ||
| 6/29/2026 | Listing removed | $249,900$213/sqft |
Source: GEMLS #191699 Report a problem | ||
| 6/25/2026 | Listed for sale | $249,9000%$213/sqft |
Source: GEMLS #191699 Report a problem | ||
| 6/25/2026 | Listing removed | -- |
Source: Owner Report a problem | ||
| 6/23/2026 | Price change | $250,000-5.7%$213/sqft |
Source: Owner Report a problem | ||
| 6/12/2026 | Listed for sale | $265,000+29.3%$225/sqft |
Source: Owner Report a problem | ||
| 11/20/2024 | Sold | $205,000+2.5%$174/sqft |
Source: GEMLS #180027 Report a problem | ||
| 10/23/2024 | Pending sale | $200,000$170/sqft |
Source: GEMLS #180027 Report a problem | ||
| 10/22/2024 | Listed for sale | $200,000$170/sqft |
Source: GEMLS #180027 Report a problem | ||
| 9/29/2024 | Pending sale | $200,000$170/sqft |
Source: GEMLS #180027 Report a problem | ||
| 9/20/2024 | Listed for sale | $200,000+65.3%$170/sqft |
Source: GEMLS #180027 Report a problem | ||
| 11/18/2019 | Sold | $121,000+2.6%$103/sqft |
Source: GEMLS #146452 Report a problem | ||
| 10/5/2019 | Pending sale | $117,900$100/sqft |
Source: Howard Hanna - Erie South #146452 Report a problem | ||
| 10/2/2019 | Listed for sale | $117,900+43.8%$100/sqft |
Source: Howard Hanna Erie South #146452 Report a problem | ||
| 9/2/2015 | Sold | $82,000-2.4%$70/sqft |
Source: Public Record Report a problem | ||
| 6/17/2015 | Listed for sale | $84,000$71/sqft |
Source: Howard Hanna - Erie South #44624 Report a problem | ||
Public tax history
| Year | Property taxes | Tax assessment |
|---|---|---|
| 2025 | $3,485 | $88,150 |
| 2024 | $3,485 +5.2% | $88,150 |
| 2023 | $3,313 +2.1% | $88,150 |
| 2022 | $3,244 | $88,150 |
| 2021 | $3,244 +95.4% | $88,150 |
| 2020 | $1,660 -37.8% | $88,150 |
| 2019 | $2,668 -14.2% | $88,150 |
| 2018 | $3,108 +3.4% | $88,150 |
| 2017 | $3,006 +0.7% | $88,150 |
| 2016 | $2,984 +18% | $88,150 |
| 2015 | $2,529 | $88,150 |
| 2014 | $2,529 +482% | $88,150 |
| 2013 | $435 +21.3% | $88,150 +48.9% |
| 2012 | $358 | $59,220 |
| 2011 | $358 | $59,220 |
| 2010 | $358 +11% | $59,220 |
| 2009 | $323 | $59,220 |
| 2008 | -- | $59,220 |
| 2005 | $1,825 +121.3% | $59,220 |
| 2004 | $825 | $59,220 |
| 2003 | -- | $59,220 +244.3% |
| 2002 | -- | $17,200 |
| 2000 | -- | $17,200 |
Find assessor info on the county website
Monthly payment
Est. payment
Payment breakdown
Explore the cost of this home by adjusting the details. Changes won't be saved.Climate risks
Neighborhood: 16508
Nearby schools
GreatSchools rating
- 5/10Cleveland El SchoolGrades: PK-5Distance: 0.4 mi
- 5/10Strong Vincent Middle SchoolGrades: 6-8Distance: 1.9 mi
- 1/10Erie High SchoolGrades: 9-12Distance: 0.8 mi
Schools provided by the listing agent
- District: City-Erie
Source: GEMLS. This data may not be complete. We recommend contacting the local school district to confirm school assignments for this home.
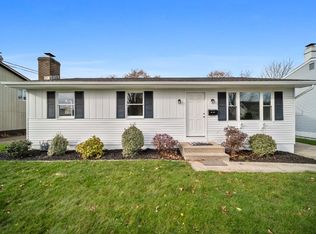
- $259,9003 bd3 ba1k sqft1448 W 36th St, Erie, PA 16508Sold
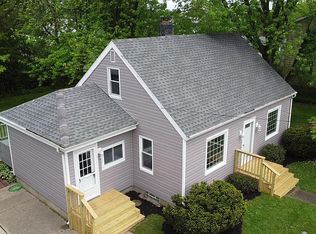
- $84,9014 bd2 ba1.2k sqft1360 W 32nd St, Erie, PA 16508Sold
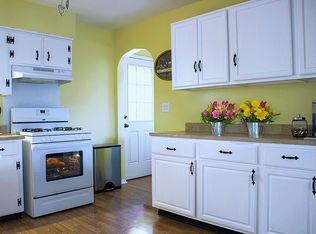
- $179,0003 bd1 ba1k sqft3019 Hampton Rd, Erie, PA 16508Sold
- $242,4004 bd2 ba2.4k sqft357 359 W. 31st St, Erie, PA 16508Off Market
- $127,3002 bd1 ba768 sqft1222 W 36th St, Erie, PA 16508Off Market
- $149,7002 bd1 ba768 sqft1216 W 36th St, Erie, PA 16508Off Market
- $170,7003 bd1 ba1.2k sqft3523 Elmwood Ave, Erie, PA 16508Off Market
- $148,4002 bd1 ba957 sqft1212 W 36th St, Erie, PA 16508Off Market
A local agent can set up tours, give advice and negotiate with sellers.
Similar homes
- $189,9003 bd2 ba1.1k sqft2806 Melrose Ave, Erie, PA 16508For Sale
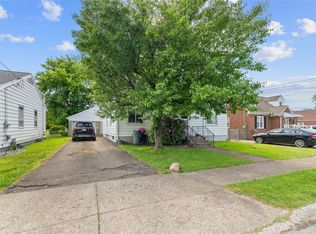 MLS ID #191374, Jake Scheloske, Agresti Real Estate. GEMLS
 - $249,9004 bd3 ba1k sqft5441 Appleman Rd, Erie, PA 16509For Sale
 MLS ID #192061, Carolyn Baldwin, Howard Hanna Erie Airport. GEMLS
 - $229,9003 bd1 ba1.1k sqft712 Shenley Dr, Erie, PA 16505For Sale
 MLS ID #191939, Shahed Latzo, Coldwell Banker Select - Airport. GEMLS
 - $209,9004 bd3 ba1.4k sqft2710 Pittsburgh Ave, Erie, PA 16508For Sale
 MLS ID #191630, Jake Scheloske, Agresti Real Estate. GEMLS
 - $224,9003 bd2 ba1.6k sqft3827 Burton Ave, Erie, PA 16504For SaleMLS ID #191779, Chandra Khadka, KC Real Estate Services. GEMLS
- $189,5003 bd1 ba1.2k sqft3306 Davison Ave, Erie, PA 16504For SaleMLS ID #192130, Leslie Jaglowski, RE/MAX Real Estate Group Erie. GEMLS
- $179,9003 bd1 ba1.1k sqft1023 W 28th St, Erie, PA 16508For Sale By Owner
- $205,0003 bd1 ba1.3k sqft2957 Poplar St, Erie, PA 16508For SaleMLS ID #190502, Tim Bogdanets, Howard Hanna Erie Southwest. GEMLS
- $179,9003 bd1 ba1.3k sqft2913 Elmwood Ave, Erie, PA 16508For SaleMLS ID #190504, Heather Switala, Agresti Real Estate. GEMLS
- $199,9003 bd2 ba1.4k sqft3008 Garland St, Erie, PA 16506For SaleMLS ID #191998, Max Rankin, RE/MAX Lakeland Realty - Erie. GEMLS
- $209,9003 bd2 ba1.2k sqft2330 E 40th St, Erie, PA 16510For SaleMLS ID #191954, Korlyn Morais, Coldwell Banker Select - Peach. GEMLS
- $209,9003 bd1 ba1.4k sqft732 E 33rd St, Erie, PA 16504For SaleMLS ID #191792, Max Rankin, RE/MAX Lakeland Realty - Erie. GEMLS
- $199,9004 bd1 ba1.3k sqft247 W 26th St, Erie, PA 16508For SaleMLS ID #191527, Caleb Kowalczyk, eXp Realty - Meadville. GEMLS
- $199,9004 bd1 ba1.3k sqft243 W 26th St, Erie, PA 16508For SaleMLS ID #191523, Caleb Kowalczyk, eXp Realty - Meadville. GEMLS
- $219,9002 bd2 ba1.4k sqft812 Powell Ave, Erie, PA 16505For SaleMLS ID #191536, Chuck Weber, C.R. Weber, REALTORS. GEMLS
- $250,0003 bd2 ba1.6k sqft2553 E 44th St, Erie, PA 16510For SaleMLS ID #191963, Patricia Zeigler, Agresti Real Estate. GEMLS
- $259,9003 bd1 ba1.3k sqft319 Lincoln Ave, Erie, PA 16505For SaleMLS ID #191968, Maria Spagnola, Weichert Realtors - The Pro Group. GEMLS
- $210,0004 bd3 ba1.6k sqft2215 Holland St, Erie, PA 16503For SaleMLS ID #190494, Sonya Beard, Agresti Real Estate. GEMLS
- $164,9003 bd2 ba1.3k sqft521 W 29th St, Erie, PA 16508For SaleMLS ID #191549, Tim Bogdanets, Howard Hanna Erie Southwest. GEMLS
- $249,9003 bd1 ba1.2k sqft2506 Loveland Ave, Erie, PA 16506For SaleMLS ID #191371, Max Rankin, RE/MAX Lakeland Realty - Erie. GEMLS
