This charming one-and-a-half-story home offers a comfortable and functional layout with 3 bedrooms and 2 full bathrooms, making it ideal for a variety of lifestyles. The primary bedroom features a private ensuite bath that has been thoughtfully updated. The updated kitchen boasts attractive flooring, stylish countertops, and refreshed cabinetry, creating a bright and inviting space for meal preparation and gathering. A formal dining room is perfect for hosting family dinners or special occasions. The main bathroom has also been updated offering contemporary finishes and added convenience. The garage benefits from a newer roof providing peace of mind. Situated in a quiet southwest neighborhood with easy access to shopping, dining, schools, etc. Whether you're looking for your first home or a downsize, this residence presents an excellent opportunity to enjoy comfortable living in a convenient and established setting.
For sale
$189,900
2806 Melrose Ave, Erie, PA 16508
3beds
1,134sqft
Single Family Residence
Built in 1951
6,534 Square Feet Lot
$185,600 Zestimate®
$167/sqft
$-- HOA
What's special
Stylish countertopsOne-and-a-half-story homeAttractive flooringFormal dining roomUpdated kitchenRefreshed cabinetry
- 42 days |
- 1,138 |
- 57 |
Likely to sell faster than
Zillow last checked:
Listing updated:
Listed by:
Jake Scheloske 814-449-7973,
Agresti Real Estate 814-459-9400
Source: GEMLS,MLS#: 191374Originating MLS: Greater Erie Board Of Realtors
Facts & features
Interior
Bedrooms & bathrooms
- Bedrooms: 3
- Bathrooms: 2
- Full bathrooms: 2
Primary bedroom
- Level: First
Bedroom
- Level: Second
Bedroom
- Level: Second
Primary bathroom
- Level: First
Dining room
- Level: First
Other
- Level: First
Kitchen
- Description: Eatin
- Level: First
Living room
- Level: First
Heating
- Forced Air, Gas
Cooling
- Central Air
Appliances
- Included: Dishwasher, Electric Oven, Electric Range, Refrigerator
Features
- Flooring: Hardwood, Laminate, Wood
- Basement: Full
- Has fireplace: No
Interior area
- Total structure area: 1,134
- Total interior livable area: 1,134 sqft
Property
Parking
- Total spaces: 2
- Parking features: Detached, Garage
- Garage spaces: 1
- Has uncovered spaces: Yes
Features
- Levels: One and One Half
- Stories: 1.5
- Exterior features: Paved Driveway
Lot
- Size: 6,534 Square Feet
- Dimensions: 55 x 0 x 0 x 0
- Features: Flat, Level
Details
- Parcel number: 19062024.0104.00
- Zoning description: R-1
Construction
Type & style
- Home type: SingleFamily
- Architectural style: One and One Half Story
- Property subtype: Single Family Residence
Materials
- Aluminum Siding, Vinyl Siding
- Roof: Composition
Condition
- Resale
- Year built: 1951
Utilities & green energy
- Sewer: Public Sewer
- Water: Public
Community & HOA
Location
- Region: Erie
Financial & listing details
- Price per square foot: $167/sqft
- Tax assessed value: $86,100
- Annual tax amount: $3,520
- Date on market: 6/10/2026
- Cumulative days on market: 42 days
- Road surface type: Paved
Estimated market value
$185,600
$176,000 - $195,000
$1,676/mo
Price history
| Date | Event | Price |
|---|---|---|
| 6/10/2026 | Listed for sale | $189,900+122.1%$167/sqft |
Source: GEMLS #191374 Report a problem | ||
| 8/15/2006 | Sold | $85,500+15.5%$75/sqft |
Source: Public Record Report a problem | ||
| 9/27/2000 | Sold | $74,000+4.2%$65/sqft |
Source: Public Record Report a problem | ||
| 9/4/1998 | Sold | $71,000$63/sqft |
Source: Public Record Report a problem | ||
Public tax history
| Year | Property taxes | Tax assessment |
|---|---|---|
| 2025 | $3,404 | $86,100 |
| 2024 | $3,404 +5.2% | $86,100 |
| 2023 | $3,236 +2.1% | $86,100 |
| 2022 | $3,168 | $86,100 |
| 2021 | $3,168 +95.4% | $86,100 |
| 2020 | $1,621 -44.9% | $86,100 |
| 2019 | $2,940 -12.8% | $86,100 |
| 2018 | $3,372 +3.6% | $86,100 |
| 2017 | $3,256 +0.7% | $86,100 |
| 2016 | $3,234 +15.9% | $86,100 |
| 2015 | $2,790 | $86,100 |
| 2014 | $2,790 +557.3% | $86,100 |
| 2013 | $424 -7% | $86,100 +14.1% |
| 2012 | $457 | $75,460 |
| 2011 | $457 | $75,460 |
| 2010 | $457 +11% | $75,460 |
| 2009 | $411 | $75,460 |
| 2008 | -- | $75,460 |
| 2005 | $2,325 +615.7% | $75,460 |
| 2004 | $325 | $75,460 |
| 2003 | -- | $75,460 |
Find assessor info on the county website
Monthly payment
Est. payment
Payment breakdown
Explore the cost of this home by adjusting the details. Changes won't be saved.Climate risks
Neighborhood: 16508
Nearby schools
GreatSchools rating
- 5/10Cleveland El SchoolGrades: PK-5Distance: 0.6 mi
- 5/10Strong Vincent Middle SchoolGrades: 6-8Distance: 1.4 mi
- 1/10Erie High SchoolGrades: 9-12Distance: 1 mi
Schools provided by the listing agent
- District: City-Erie
Source: GEMLS. This data may not be complete. We recommend contacting the local school district to confirm school assignments for this home.
- $177,6002 bd2 ba1k sqft2812 Melrose Ave, Erie, PA 16508Off Market
- $116,5003 bd2 ba1.5k sqft2800 Melrose Ave, Erie, PA 16508Off Market
- $182,2002 bd2 ba1.1k sqft2816 Melrose Ave, Erie, PA 16508Off Market
- $175,0003 bd2 ba1.3k sqft1420 Maple Leaf Dr, Erie, PA 16508Sold
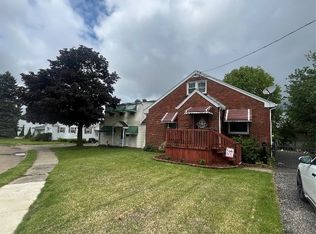
- $233,9003 bd3 ba1.6k sqft2803 Melrose Ave, Erie, PA 16508Off Market
- $175,0003 bd2 ba1.3k sqft1420 Mapleleaf Dr, Erie, PA 16508Sold
- $204,8002 bd2 ba1.5k sqft1422 Maple Leaf Dr, Erie, PA 16508Off Market
- $226,5003 bd1 ba2.5k sqft2722 Melrose Ave, Erie, PA 16508Off Market
A local agent can set up tours, give advice and negotiate with sellers.
Similar homes
- $179,9003 bd1 ba1.3k sqft2913 Elmwood Ave, Erie, PA 16508For Sale
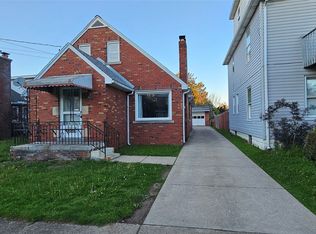 MLS ID #190504, Heather Switala, Agresti Real Estate. GEMLS
 - $189,5003 bd1 ba1.2k sqft3306 Davison Ave, Erie, PA 16504For Sale
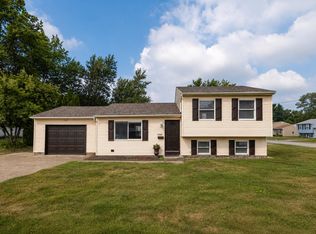 MLS ID #192130, Leslie Jaglowski, RE/MAX Real Estate Group Erie. GEMLS
 - $179,9003 bd2 ba1.3k sqft3613 Pennsylvania Ave, Erie, PA 16504For SaleMLS ID #192202, Steve Szumigale, RE/MAX Real Estate Group Erie. GEMLS
- $199,9003 bd2 ba1.4k sqft3008 Garland St, Erie, PA 16506For Sale
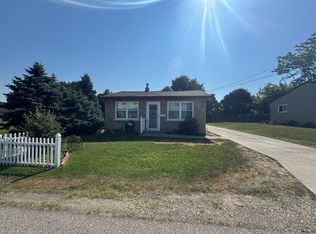 MLS ID #191998, Max Rankin, RE/MAX Lakeland Realty - Erie. GEMLS
 - $225,0003 bd1 ba1.1k sqft2703 Emerson Ave, Erie, PA 16508For SaleMLS ID #191777, Max Rankin, RE/MAX Lakeland Realty - Erie. GEMLS
- $152,9003 bd1 ba1.3k sqft952 W 25th St, Erie, PA 16502For SaleMLS ID #190654, Nathan Sherman, Thrive Real Estate LLC. GEMLS
- $164,9003 bd2 ba1.3k sqft521 W 29th St, Erie, PA 16508For SaleMLS ID #191549, Tim Bogdanets, Howard Hanna Erie Southwest. GEMLS
- $205,0003 bd1 ba1.3k sqft2957 Poplar St, Erie, PA 16508For SaleMLS ID #190502, Tim Bogdanets, Howard Hanna Erie Southwest. GEMLS
- $209,9004 bd3 ba1.4k sqft2710 Pittsburgh Ave, Erie, PA 16508For SaleMLS ID #191630, Jake Scheloske, Agresti Real Estate. GEMLS
- $158,9004 bd2 ba1.5k sqft2940 Cochran St, Erie, PA 16508For SaleMLS ID #191836, Mary Smrekar, Coldwell Banker Select - Peach. GEMLS
- $199,9004 bd1 ba1.3k sqft247 W 26th St, Erie, PA 16508For SaleMLS ID #191527, Caleb Kowalczyk, eXp Realty - Meadville. GEMLS
- $199,9004 bd1 ba1.3k sqft243 W 26th St, Erie, PA 16508For SaleMLS ID #191523, Caleb Kowalczyk, eXp Realty - Meadville. GEMLS
- $209,9003 bd1 ba1.4k sqft732 E 33rd St, Erie, PA 16504For SaleMLS ID #191792, Max Rankin, RE/MAX Lakeland Realty - Erie. GEMLS
- $159,9002 bd1 ba820 sqft2812 Court Ave, Erie, PA 16506For SaleMLS ID #192181, John Easter Jr, Pennington Lines Real Estate. GEMLS
- $179,0004 bd3 ba1.1k sqft1908 Myrtle St, Erie, PA 16502For SaleMLS ID #191021, Jeannette Hayes, Howard Hanna Erie Southwest. GEMLS
- $186,9003 bd2 ba1.1k sqft5233 Bryant St, Erie, PA 16509New ConstructionMLS ID #190413, Isaac Yurkewicz, Agresti Real Estate. GEMLS
- $184,9003 bd2 ba1.2k sqft4209 Longview Ave, Erie, PA 16510For SaleMLS ID #191687, Jennie Bone, Howard Hanna Erie Southwest. GEMLS
- $--2 bd1 ba900 sqft2028 Eastern Ave, Erie, PA 16510AuctionAuction.com 2
- $158,0003 bd1 ba864 sqft2516 Downing Ave, Erie, PA 16510For SaleMLS ID #191961, Nathan Sherman, Thrive Real Estate LLC. GEMLS
- $224,9003 bd2 ba1.6k sqft3827 Burton Ave, Erie, PA 16504For SaleMLS ID #191779, Chandra Khadka, KC Real Estate Services. GEMLS
