This Erie gem checks all the boxes! It is located in a convenient neighborhood, minutes from everything like restaurants, shops, schools, parks, and more. Inside, you'll find 3 comfortable bedrooms and a full bath. The formal dining room is great for hosting! There is a full, walk up attic that is ready to be finished, giving you the flexibility to expand your living space. Throw in a 1 car garage, a sunny, enclosed rear porch, solid brick construction that stands the test of time, and a price point that won't last long, and this ranch has everything it takes to make a house a home!
For sale
Price cut: $7K (7/28)
$172,900
2913 Elmwood Ave, Erie, PA 16508
3beds
1,312sqft
:
Get pre-qualified$1,221/mo
Single Family Residence
Built in 1950
-- sqft lot
$171,700 Zestimate®
$132/sqft
$-- HOA
What's special
Solid brick constructionSunny enclosed rear porch
- 84 days |
- 1,163 |
- 71 |
Zillow last checked:
Listing updated:
Listed by:
Heather Switala (724)681-5289,
Agresti Real Estate 814-459-9400
Source: GEMLS,MLS#: 190504Originating MLS: Greater Erie Board Of Realtors
Facts & features
Interior
Bedrooms & bathrooms
- Bedrooms: 3
- Bathrooms: 1
- Full bathrooms: 1
Primary bedroom
- Level: First
- Dimensions: 11x12
Bedroom
- Level: First
- Dimensions: 11x11
Bedroom
- Level: First
- Dimensions: 10x11
Dining room
- Level: First
- Dimensions: 11x11
Other
- Level: First
Kitchen
- Description: Eatin
- Level: First
- Dimensions: 11x14
Living room
- Description: Fireplace
- Level: First
- Dimensions: 14x16
Mud room
- Level: First
- Dimensions: 8x10
Heating
- Forced Air, Gas
Cooling
- Central Air
Appliances
- Included: Dishwasher, Gas Oven, Gas Range, Refrigerator
Features
- Flooring: Carpet, Vinyl
- Basement: Full,Unfinished
- Number of fireplaces: 1
- Fireplace features: Gas
Interior area
- Total structure area: 1,312
- Total interior livable area: 1,312 sqft
Property
Parking
- Total spaces: 1
- Parking features: Detached, Garage
- Garage spaces: 1
- Has uncovered spaces: Yes
Features
- Levels: One
- Stories: 1
- Patio & porch: Covered, Patio
- Exterior features: Covered Patio, Paved Driveway
Lot
- Dimensions: 40 x 120 x 0 x 0
- Features: Flat
Details
- Parcel number: 19062021.0309.00
- Zoning description: R-1
Construction
Type & style
- Home type: SingleFamily
- Architectural style: One Story
- Property subtype: Single Family Residence
Materials
- Brick
- Roof: Composition
Condition
- Resale
- Year built: 1950
Utilities & green energy
- Sewer: Public Sewer
- Water: Public
Community & HOA
Community
- Features: Sidewalks
Location
- Region: Erie
Financial & listing details
- Price per square foot: $132/sqft
- Tax assessed value: $93,670
- Annual tax amount: $3,264
- Date on market: 5/14/2026
- Cumulative days on market: 85 days
- Road surface type: Paved
Estimated market value
$171,700
$163,000 - $180,000
$1,297/mo
Price history
| Date | Event | Price |
|---|---|---|
| 7/28/2026 | Price change | $172,900-3.9%$132/sqft |
Source: GEMLS #190504 Report a problem | ||
| 7/11/2026 | Listed for sale | $179,900$137/sqft |
Source: GEMLS #190504 Report a problem | ||
| 6/12/2026 | Pending sale | $179,900$137/sqft |
Source: GEMLS #190504 Report a problem | ||
| 5/22/2026 | Price change | $179,900-5.3%$137/sqft |
Source: GEMLS #190504 Report a problem | ||
| 5/14/2026 | Listed for sale | $189,900+111%$145/sqft |
Source: GEMLS #190504 Report a problem | ||
| 4/10/2007 | Sold | $90,000+1.1%$69/sqft |
Source: GEMLS #82865 Report a problem | ||
| 6/2/2004 | Sold | $89,000$68/sqft |
Source: GEMLS #64607 Report a problem | ||
Public tax history
| Year | Property taxes | Tax assessment |
|---|---|---|
| 2025 | $3,704 | $93,670 |
| 2024 | $3,704 +5.2% | $93,670 |
| 2023 | $3,521 +2.1% | $93,670 |
| 2022 | $3,447 | $93,670 |
| 2021 | $3,447 +95.4% | $93,670 |
| 2020 | $1,764 -38.2% | $93,670 |
| 2019 | $2,856 -14.1% | $93,670 |
| 2018 | $3,324 +3.4% | $93,670 |
| 2017 | $3,215 +0.7% | $93,670 |
| 2016 | $3,192 +17.8% | $93,670 |
| 2015 | $2,708 | $93,670 |
| 2014 | $2,708 +486.5% | $93,670 |
| 2013 | $462 +19.1% | $93,670 +46.1% |
| 2012 | $388 | $64,100 |
| 2011 | $388 | $64,100 |
| 2010 | $388 +11% | $64,100 |
| 2009 | $349 | $64,100 |
| 2008 | -- | $64,100 |
| 2005 | $1,975 +102.6% | $64,100 |
| 2004 | $975 | $64,100 |
| 2003 | -- | $64,100 +257.7% |
| 2002 | -- | $17,920 |
| 2000 | -- | $17,920 |
Find assessor info on the county website
Monthly payment
Est. payment
Payment breakdown
Explore the cost of this home by adjusting the details. Changes won't be saved.Climate risks
Neighborhood: 16508
Nearby schools
GreatSchools rating
- 5/10Cleveland El SchoolGrades: PK-5Distance: 0.6 mi
- 5/10Strong Vincent Middle SchoolGrades: 6-8Distance: 1.5 mi
- 1/10Erie High SchoolGrades: 9-12Distance: 0.8 mi
Schools provided by the listing agent
- District: City-Erie
Source: GEMLS. This data may not be complete. We recommend contacting the local school district to confirm school assignments for this home.
- $187,2003 bd1 ba1.4k sqft2909 Elmwood Ave, Erie, PA 16508Off Market

- $110,0004 bd2 ba1.9k sqft2917 Elmwood Ave, Erie, PA 16508Sold
- $147,7003 bd1 ba1.3k sqft2905 Elmwood Ave, Erie, PA 16508Off Market

- $161,1003 bd2 ba1k sqft1230 W 30th St, Erie, PA 16508Off Market
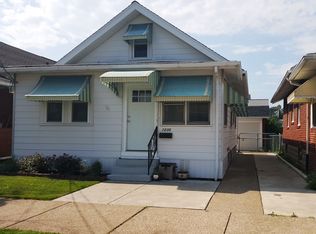
- $122,5003 bd1 ba1k sqft1226 W 30th St, Erie, PA 16508Sold
- $145,6003 bd1 ba1.2k sqft1217 W 29th St, Erie, PA 16508Off Market
- $156,6004 bd1 ba1.3k sqft1218 W 30th St, Erie, PA 16508Off Market
- $136,1003 bd1 ba1.1k sqft1234 W 30th St, Erie, PA 16508Off Market
A local agent can set up tours, give advice and negotiate with sellers.
Similar homes
- $189,9003 bd2 ba1.1k sqft2806 Melrose Ave, Erie, PA 16508For Sale
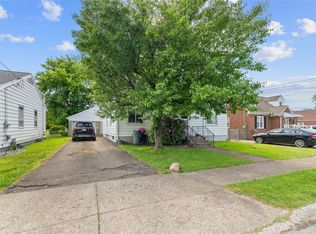 MLS ID #191374, Jake Scheloske, Agresti Real Estate. GEMLS
 - $155,0003 bd1 ba864 sqft918 W 36th St, Erie, PA 16508For Sale
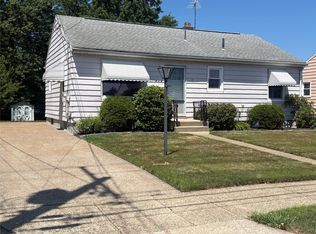 MLS ID #192395, Melinda Koeth, Howard Hanna Erie Airport. GEMLS
 - $179,9004 bd1 ba1.1k sqft1448 W 31st St, Erie, PA 16508For Sale
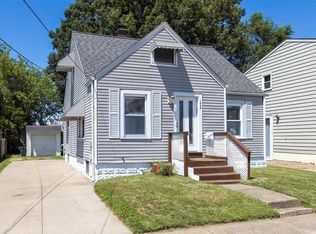 MLS ID #192361, TJ Quinn, Agresti Real Estate. GEMLS
 - $219,9003 bd2 ba1.2k sqft3715 Washington Ave, Erie, PA 16508For Sale
 MLS ID #192449, Dawn Nesbitt, Marsha Marsh RES Peach. GEMLS
 - $187,5003 bd3 ba1.5k sqft3820 Cherry St, Erie, PA 16509For SaleMLS ID #192456, John Wolf, RE/MAX Real Estate Group Erie. GEMLS
- $119,9003 bd1 ba1.3k sqft1036 W 29th St, Erie, PA 16508For SaleMLS ID #192426, JP Hood, eXp Realty - Erie. GEMLS
- $219,0003 bd1 ba1.1k sqft2703 Emerson Ave, Erie, PA 16508For SaleMLS ID #192470, Larissa Will, RE/MAX Lakeland Realty - Erie. GEMLS
- $199,9003 bd2 ba1.6k sqft3936 Cherry St, Erie, PA 16509For SaleMLS ID #192455, Fred Amendola, KW Flagship Realty. GEMLS
- $164,9003 bd2 ba1.3k sqft521 W 29th St, Erie, PA 16508For SaleMLS ID #191549, Tim Bogdanets, Howard Hanna Erie Southwest. GEMLS
- $164,9003 bd1 ba1k sqft3322 W 38th St, Erie, PA 16506For SaleMLS ID #192250, Stephanie Yacobozzi, Agresti Real Estate. GEMLS
- $158,9004 bd2 ba1.5k sqft2940 Cochran St, Erie, PA 16508For SaleMLS ID #191836, Mary Smrekar, Coldwell Banker Select - Peach. GEMLS
- $144,9003 bd2 ba1.2k sqft2423 Cranberry St, Erie, PA 16502For SaleMLS ID #192243, Nathaniel Przybylski, Agresti Real Estate. GEMLS
- $189,9003 bd1 ba864 sqft1139 W 39th St, Erie, PA 16509For SaleMLS ID #192212, Dawn Nesbitt, Marsha Marsh RES Peach. GEMLS
- $152,9003 bd1 ba1.3k sqft952 W 25th St, Erie, PA 16502For SaleMLS ID #190654, Nathan Sherman, Thrive Real Estate LLC. GEMLS
- $149,9004 bd1 ba1k sqft3708 Oakwood St, Erie, PA 16508For SaleMLS ID #191478, Samuel Sweny, Agresti Real Estate. GEMLS
- $179,9002 bd2 ba960 sqft7070 Meridian Dr, Erie, PA 16509For SaleMLS ID #192338, Jamie Graham, Coldwell Banker Select - Peach. GEMLS
- $185,0003 bd1 ba1.1k sqft2918 E 28th St, Erie, PA 16510For SaleMLS ID #192428, Slythe Stoler, Howard Hanna Erie Airport. GEMLS
- $184,9003 bd2 ba1.2k sqft1247 E 42nd St, Erie, PA 16504For SaleMLS ID #192366, Alisa McGraw, Coldwell Banker Select - Airport. GEMLS
- $229,9003 bd2 ba1k sqft923 Shenley Dr, Erie, PA 16505For SaleMLS ID #192497, Catherine Fox, Coldwell Banker Select - Airport. GEMLS
- $149,9002 bd1 ba728 sqft341 W 29th St, Erie, PA 16508For SaleMLS ID #192168, Max Rankin, RE/MAX Lakeland Realty - Erie. GEMLS
