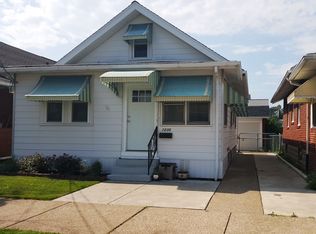
Main roof is only 1 year old! Brand new steel front door and trim to be installed in next few weeks. Remodeled 2nd floor with insulation, drywall and new carpet. Trimwork and painting to be completed soon. Mini bathroom remodel. Replaced kitchen flooring. Freshly painted. Furnace serviced and whole house duct cleaning completed in 2023. House year build 1930.
Sold for $122,500
$122,500
1226 W 30th St, Erie, PA 16508
3beds
1,056sqft
Single Family Residence
Built in ----
2,343 Square Feet Lot
$150,900 Zestimate®
$116/sqft
$1,421 Estimated rent
Home value
$150,900
$139,000 - $163,000
$1,421/mo
Zestimate® history
Owner options
List your home for rent
$1,421/mo
Rent Zestimate®
Find your next renter with Zillow Rental Manager. Plus, with online applications, you can quickly screen prospective tenants – for free.
$1,421/mo
Rent Zestimate®
Refinance and save
$673/mo
Est. payment
Refinancing to a lower rate could help reduce your monthly payments and save thousands over the life of the loan.
$673/mo
Est. payment
Explore your selling options
Work with a Zillow partner agent
Leverage their expertise and Zillow's premium Showcase listings to get your home seen by more buyers.
Get startedList with your own agent
Get your home in front of millions of buyers by listing it on Zillow.
Learn how to do itSell it yourself
Take full control of how buyers see your home on Zillow by listing For Sale by Owner (FSBO).
List your homeWhat's special
Zillow last checked:
Listing updated:
Listed by:
Mary Huffman (814)835-1200,
Howard Hanna Erie Southwest
Bought with:
Leslie Jaglowski, RS311460
RE/MAX Real Estate Group Erie
Source: GEMLS,MLS#: 178631Originating MLS: Greater Erie Board Of Realtors
Facts & features
Interior
Bedrooms & bathrooms
- Bedrooms: 3
- Bathrooms: 1
- Full bathrooms: 1
Primary bedroom
- Description: Sitting Area
- Level: Second
- Dimensions: 29x11
Bedroom
- Description: Ceiling Fan
- Level: First
- Dimensions: 9x9
Bedroom
- Description: Ceiling Fan
- Level: First
- Dimensions: 9x9
Foyer
- Level: First
- Dimensions: 8x10
Other
- Level: First
Kitchen
- Description: Eatin
- Level: First
- Dimensions: 15x9
Living room
- Level: First
- Dimensions: 15x10
Mud room
- Level: First
- Dimensions: 5x6
Heating
- Forced Air, Gas
Cooling
- Central Air
Appliances
- Included: Exhaust Fan, Gas Oven, Gas Range, Refrigerator
Features
- Ceiling Fan(s), Cable TV
- Flooring: Carpet, Hardwood
- Basement: Full
- Has fireplace: No
- Fireplace features: Decorative
Interior area
- Total structure area: 1,056
- Total interior livable area: 1,056 sqft
Property
Parking
- Total spaces: 2
- Parking features: Detached, Garage
- Garage spaces: 1
- Has uncovered spaces: Yes
Features
- Levels: One and One Half
- Stories: 1.5
- Exterior features: Fence, Paved Driveway
- Fencing: Yard Fenced
Lot
- Size: 2,343 Square Feet
- Dimensions: 31 x 75 x 0 x 0
- Features: Landscaped, Level
Details
- Parcel number: 19062021.0313.00
- Zoning description: R-1
Construction
Type & style
- Home type: SingleFamily
- Architectural style: One and One Half Story
- Property subtype: Single Family Residence
Materials
- Brick
- Roof: Composition
Condition
- Good Condition,Resale
Utilities & green energy
- Sewer: Public Sewer
- Water: Public
- Utilities for property: Natural Gas Available
Community & HOA
Community
- Features: Sidewalks
- Deposit fee: $4,000
Location
- Region: Erie
Financial & listing details
- Price per square foot: $116/sqft
- Tax assessed value: $76,520
- Annual tax amount: $2,816
- Date on market: 8/26/2024
- Cumulative days on market: 4 days
- Listing terms: Conventional
- Road surface type: Paved
Price history
| Date | Event | Price |
|---|---|---|
| 10/22/2024 | Listing removed | $1,525$1/sqft |
Source: Zillow Rentals Report a problem | ||
| 10/7/2024 | Listed for rent | $1,525$1/sqft |
Source: Zillow Rentals Report a problem | ||
| 9/30/2024 | Sold | $122,500-5.7%$116/sqft |
Source: GEMLS #178631 Report a problem | ||
| 8/30/2024 | Pending sale | $129,900$123/sqft |
Source: GEMLS #178631 Report a problem | ||
| 8/26/2024 | Listed for sale | $129,900+85.6%$123/sqft |
Source: GEMLS #178631 Report a problem | ||
| 10/21/2022 | Sold | $70,000-14.6%$66/sqft |
Source: GEMLS #164404 Report a problem | ||
| 9/19/2022 | Pending sale | $82,000$78/sqft |
Source: GEMLS #164404 Report a problem | ||
| 7/22/2022 | Price change | $82,000-8.9%$78/sqft |
Source: GEMLS #164404 Report a problem | ||
| 7/11/2022 | Listed for sale | $90,000+16.9%$85/sqft |
Source: GEMLS #164404 Report a problem | ||
| 11/23/2013 | Listing removed | $77,000$73/sqft |
Source: Marsha Marsh Real Estate Services #34541 Report a problem | ||
| 8/10/2013 | Listed for sale | $77,000+2.7%$73/sqft |
Source: Marsha Marsh Real Estate Services #34541 Report a problem | ||
| 7/9/2010 | Sold | $75,000+66.7%$71/sqft |
Source: Public Record Report a problem | ||
| 11/13/2009 | Sold | $45,000$43/sqft |
Source: Public Record Report a problem | ||
Public tax history
| Year | Property taxes | Tax assessment |
|---|---|---|
| 2026 | $3,127 +3.4% | $76,520 |
| 2025 | $3,025 | $76,520 |
| 2024 | $3,025 +5.2% | $76,520 |
| 2023 | $2,876 +2.1% | $76,520 |
| 2022 | $2,816 | $76,520 |
| 2021 | $2,816 +95.4% | $76,520 |
| 2020 | $1,441 -44.9% | $76,520 |
| 2019 | $2,613 -12.8% | $76,520 |
| 2018 | $2,997 +3.6% | $76,520 |
| 2017 | $2,893 +0.7% | $76,520 |
| 2016 | $2,874 +15.9% | $76,520 |
| 2015 | $2,480 | $76,520 |
| 2014 | $2,480 +557.3% | $76,520 |
| 2013 | $377 +20.3% | $76,520 +47.6% |
| 2012 | $314 | $51,830 |
| 2011 | $314 | $51,830 |
| 2010 | $314 +11% | $51,830 |
| 2009 | $282 | $51,830 |
| 2008 | -- | $51,830 |
| 2005 | $1,597 +167.6% | $51,830 |
| 2004 | $597 | $51,830 |
| 2003 | -- | $51,830 +452.6% |
| 2002 | -- | $9,380 |
| 2000 | -- | $9,380 |
Find assessor info on the county website
Neighborhood: 16508
Nearby homes
- $159,9003 bd2 ba1k sqft1230 W 30th St, Erie, PA 16508Off Market
- $145,3003 bd1 ba924 sqft1222 W 30th St, Erie, PA 16508Off Market
- $110,0004 bd2 ba1.9k sqft2917 Elmwood Ave, Erie, PA 16508Sold
- $135,7003 bd1 ba1.1k sqft1234 W 30th St, Erie, PA 16508Off Market

- $157,0004 bd1 ba1.3k sqft1218 W 30th St, Erie, PA 16508Off Market
- $172,9003 bd1 ba1.3k sqft2913 Elmwood Ave, Erie, PA 16508Sold
- $135,9004 bd1 ba1.3k sqft1214 W 30th St, Erie, PA 16508Off Market
- $186,4003 bd1 ba1.4k sqft2909 Elmwood Ave, Erie, PA 16508Off Market
Nearby schools
GreatSchools rating
- 5/10Cleveland El SchoolGrades: PK-5Distance: 0.6 mi
- 5/10Strong Vincent Middle SchoolGrades: 6-8Distance: 1.5 mi
- 1/10Erie High SchoolGrades: 9-12Distance: 0.8 mi
Schools provided by the listing agent
- District: City-Erie
Source: GEMLS. This data may not be complete. We recommend contacting the local school district to confirm school assignments for this home.
Sell for more on Zillow
Get a Zillow Showcase℠ listing at no additional cost and you could sell for .
$150,900
2% more
+$3,018
With Zillow Showcase(estimated)
$153,918
Sell for more on Zillow
Get a Zillow Showcase℠ listing at no additional cost and you could sell for .
$150,900
2% more
+$3,018
With Zillow Showcase(estimated)
$153,918
- Pennsylvania
- Erie County
- Erie
- 16508
- 1226 W 30th St
