NOW OFFERING UP TO 3% SELLERS ASSISTANCE TO HELP WITH BUYER CLOSING COSTS! Welcome to 2423 Cranberry Street, an affordable 3-bedroom, 1.5-bath home. This opportunity combines recent improvements, practical features, and room to make it your own. Updates include new carpet in the living room, new flooring in the kitchen and living room, fresh drywall and trim work throughout, and electrical improvements completed in 2024. The home also features central air for added comfort and a detached garage for parking, storage, or workspace. Whether you are searching for your first home, looking to downsize, or seeking an investment opportunity, this property offers plenty of potential at an approachable price point. Conveniently located in the City of Erie with access to nearby shopping, dining, schools, and other amenities. Schedule your showing and explore everything this home has to offer.
For sale
Price cut: $8.9K (10/9)
$125,000
2423 Cranberry St, Erie, PA 16502
3beds
1,292sqft
Single Family Residence
Built in 1930
2,635 Square Feet Lot
$125,100 Zestimate®
$97/sqft
$-- HOA
What's special
- 84 days
- 837
- 73
Zillow last checked:
Listing updated:
Listed by:
Nathaniel Przybylski (814)482-3344,
Agresti Real Estate 814-459-9400
Source: GEMLS,MLS#: 192243Originating MLS: Greater Erie Board Of Realtors
Facts & features
Interior
Bedrooms & bathrooms
- Bedrooms: 3
- Bathrooms: 2
- Full bathrooms: 1
- 1/2 bathrooms: 1
Primary bedroom
- Level: Second
- Dimensions: 12x13
Bedroom
- Level: Second
- Dimensions: 9x11
Bedroom
- Level: Second
- Dimensions: 9x14
Dining room
- Level: First
- Dimensions: 11x15
Other
- Level: Second
Half bath
- Level: Basement
Kitchen
- Level: First
- Dimensions: 9x15
Living room
- Description: Fireplace
- Level: First
- Dimensions: 13x17
Heating
- Forced Air, Gas
Cooling
- Central Air
Appliances
- Included: Electric Oven, Electric Range, Microwave, Refrigerator, Dryer, Washer
Features
- Ceiling Fan(s)
- Flooring: Carpet, Hardwood, Vinyl
- Basement: Full,Unfinished
- Number of fireplaces: 1
- Fireplace features: Decorative
Interior area
- Total structure area: 1,292
- Total interior livable area: 1,292 sqft
Property
Parking
- Total spaces: 3
- Parking features: Detached, Garage
- Garage spaces: 1
- Has uncovered spaces: Yes
Features
- Levels: Two
- Stories: 2
- Exterior features: Fence, Paved Driveway
- Fencing: Yard Fenced
Lot
- Size: 2,635 Square Feet
- Dimensions: 31 x 85 x 0 x 0
- Features: Flat
Details
- Parcel number: 19060036.0231.00
- Zoning description: R-1
- Other equipment: Dehumidifier
Construction
Type & style
- Home type: SingleFamily
- Architectural style: Two Story
- Property subtype: Single Family Residence
Materials
- Brick, Masonry
- Roof: Asphalt
Condition
- Good Condition,Resale
- Year built: 1930
Utilities & green energy
- Sewer: Public Sewer
- Water: Public
Community & HOA
Community
- Features: Sidewalks
- Security: Fire Alarm
Location
- Region: Erie
Financial & listing details
- Price per square foot: $97/sqft
- Tax assessed value: $67,600
- Annual tax amount: $2,802
- Date on market: 7/24/2026
- Cumulative days on market: 85 days
- Road surface type: Paved
Estimated market value
$125,100
$119,000 - $131,000
$1,651/mo
Price history
| Date | Event | Price |
|---|---|---|
| 10/9/2026 | Price change | $125,000-6.6%$97/sqft |
Source: GEMLS #192243 Report a problem | ||
| 9/22/2026 | Price change | $133,900-0.7%$104/sqft |
Source: GEMLS #192243 Report a problem | ||
| 9/4/2026 | Price change | $134,900-3.6%$104/sqft |
Source: GEMLS #192243 Report a problem | ||
| 8/22/2026 | Price change | $139,900-3.5%$108/sqft |
Source: GEMLS #192243 Report a problem | ||
| 8/5/2026 | Price change | $144,900-3.3%$112/sqft |
Source: GEMLS #192243 Report a problem | ||
| 7/24/2026 | Listed for sale | $149,900+76.4%$116/sqft |
Source: GEMLS #192243 Report a problem | ||
| 2/10/2023 | Sold | $85,000$66/sqft |
Source: GEMLS #165946 Report a problem | ||
| 11/28/2022 | Pending sale | $85,000$66/sqft |
Source: GEMLS #165946 Report a problem | ||
| 11/15/2022 | Price change | $85,000-13.3%$66/sqft |
Source: GEMLS #165946 Report a problem | ||
| 10/15/2022 | Listed for sale | $98,000+43.1%$76/sqft |
Source: GEMLS #165946 Report a problem | ||
| 3/18/2013 | Sold | $68,500+1.5%$53/sqft |
Source: GEMLS #25959 Report a problem | ||
| 11/8/2012 | Price change | $67,500-1.5%$52/sqft |
Source: Marsha Marsh Real Estate Services #25959 Report a problem | ||
| 9/1/2012 | Listed for sale | $68,500+41.2%$53/sqft |
Source: Marsha Marsh Real Estate Services #25959 Report a problem | ||
| 1/22/2002 | Sold | $48,500$38/sqft |
Source: Public Record Report a problem | ||
Public tax history
| Year | Property taxes | Tax assessment |
|---|---|---|
| 2026 | $2,763 +3.4% | $67,600 |
| 2025 | $2,673 | $67,600 |
| 2024 | $2,673 +5.2% | $67,600 |
| 2023 | $2,541 +2.1% | $67,600 |
| 2022 | $2,488 | $67,600 |
| 2021 | $2,488 +95.4% | $67,600 |
| 2020 | $1,273 -35.2% | $67,600 |
| 2019 | $1,966 -14.6% | $67,600 |
| 2018 | $2,303 +19.3% | $67,600 |
| 2017 | $1,931 +0.9% | $67,600 |
| 2016 | $1,914 +22.3% | $67,600 |
| 2015 | $1,565 | $67,600 +15.8% |
| 2014 | $1,565 +443.7% | $58,388 |
| 2013 | $288 -1.8% | $58,388 +20.5% |
| 2012 | $293 | $48,460 |
| 2011 | $293 | $48,460 |
| 2010 | $293 +11% | $48,460 |
| 2009 | $264 | $48,460 |
| 2008 | -- | $48,460 -13.6% |
| 2005 | $1,493 +248.8% | $56,100 +21% |
| 2004 | $428 | $46,350 |
| 2003 | -- | $46,350 +375.4% |
| 2002 | -- | $9,750 |
| 2000 | -- | $9,750 |
Find assessor info on the county website
Monthly payment
Est. payment
Payment breakdown
Explore the cost of this home by adjusting the details. Changes won't be saved.Climate risks
Neighborhood: 16502
Nearby schools
Schools provided by the listing agent
- District: City-Erie
Source: GEMLS. This data may not be complete. We recommend contacting the local school district to confirm school assignments for this home.

Similar homes
- $124,9004 bd1 ba1.5k sqft1056 W 21st St, Erie, PA 16502For Sale
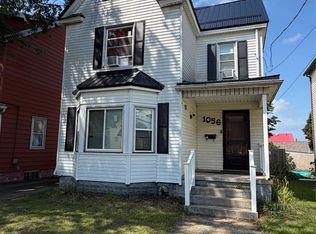 MLS ID #192975, Ryan Kirk, Joe Herbert Realty. GEMLS
 - $114,9003 bd1 ba1.4k sqft1009 W 20th St, Erie, PA 16502For Sale
 MLS ID #192460, Melanie Brewer, Coldwell Banker Select - Peach. GEMLS
 - $124,9003 bd2 ba1.5k sqft20 Kellogg St, Erie, PA 16508For Sale
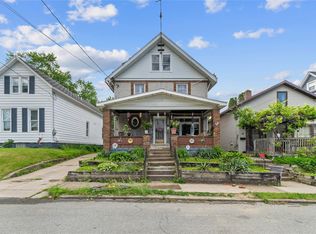 MLS ID #191376, Jake Scheloske, Agresti Real Estate. GEMLS
 - $120,0005 bd2 ba1.5k sqft535 E 23rd St, Erie, PA 16503For Sale
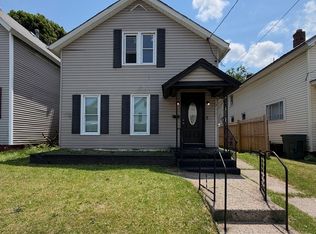 MLS ID #193705, Dana Dickerson, Agresti Real Estate. GEMLS
