Why rent when you can own? Three bedroom, two story home in convenient SW Erie location waiting for you!! Open living and dining rooms greet you. Beautiful woodwork has been maintained while updates such as roof, new carpet, vinyl double pane windows, water tank, electrical service have been done. Kitchen provides a lot of storage and work space along with a gas range and refrigerator. There is a convenient 1st floor home office (13' x 12') or you could use it as a 4th bedroom. 2nd floor features three bedrooms (new carpet in all bedrooms), and a full bath. Large, full basement provides lots of room for storage. New roof in 2024, water tank in 2025 and you will not find many homes over 100 years old with grounded outlets throughout! Enjoy the three seasons on your front and rear covered porches. Off street parking and a nice, level back yard! One year home warranty included. Open house Saturday 1-3PM. Call today to view this excellent home!
For sale
$99,900
2709 Liberty St, Erie, PA 16508
3beds
1,428sqft
Single Family Residence
Built in 1897
4,356 Square Feet Lot
$-- Zestimate®
$70/sqft
$-- HOA
What's special
Off street parkingBeautiful woodworkGas range and refrigerator
- 23 days
- 815
- 97
Zillow last checked:
Listing updated:
Listed by:
Fred Amendola 814-882-4100,
KW Flagship Realty 814-833-9500
Source: GEMLS,MLS#: 193202Originating MLS: Greater Erie Board Of Realtors
Facts & features
Interior
Bedrooms & bathrooms
- Bedrooms: 3
- Bathrooms: 1
- Full bathrooms: 1
Bedroom
- Level: Second
- Dimensions: 12x12
Bedroom
- Level: Second
- Dimensions: 12x10
Bedroom
- Level: Second
- Dimensions: 10x9
Bonus room
- Level: Lower
- Dimensions: 10x7
Dining room
- Level: First
- Dimensions: 12x11
Other
- Level: Second
- Dimensions: 12x7
Kitchen
- Level: First
- Dimensions: 12x11
Living room
- Level: First
- Dimensions: 15x11
Mud room
- Level: First
- Dimensions: 7x6
Office
- Level: First
- Dimensions: 13x12
Heating
- Gas, Hot Water
Appliances
- Included: Gas Oven, Gas Range, Refrigerator
Features
- Cable TV
- Flooring: Carpet, Laminate, Vinyl
- Basement: Full
- Has fireplace: No
Interior area
- Total structure area: 1,428
- Total interior livable area: 1,428 sqft
Video & virtual tour
Property
Parking
- Total spaces: 2
Features
- Levels: Two
- Stories: 2
- Patio & porch: Porch
- Exterior features: Porch
Lot
- Size: 4,356 Square Feet
- Dimensions: 40 x 117 x 40 x 117
- Features: Level, Mineral Rights
Details
- Parcel number: 19060041.0137.00
- Zoning description: R-1
Construction
Type & style
- Home type: SingleFamily
- Architectural style: Two Story
- Property subtype: Single Family Residence
Materials
- Asphalt
- Roof: Asphalt
Condition
- Excellent,Resale
- Year built: 1897
Details
- Warranty included: Yes
Utilities & green energy
- Sewer: Public Sewer
- Water: Public
- Utilities for property: Natural Gas Available
Community & HOA
Community
- Features: Sidewalks
- Security: Fire Alarm
Location
- Region: Erie
Financial & listing details
- Price per square foot: $70/sqft
- Tax assessed value: $45,000
- Annual tax amount: $1,838
- Date on market: 9/17/2026
- Cumulative days on market: 23 days
- Road surface type: Paved
Estimated market value
Not available
Estimated sales range
Not available
$1,334/mo
Price history
| Date | Event | Price |
|---|---|---|
| 9/17/2026 | Listed for sale | $99,900-23.1%$70/sqft |
Source: GEMLS #193202 Report a problem | ||
| 8/21/2026 | Listing removed | $129,900$91/sqft |
Source: GEMLS #190752 Report a problem | ||
| 7/17/2026 | Price change | $129,900-3.8%$91/sqft |
Source: GEMLS #190752 Report a problem | ||
| 7/11/2026 | Price change | $135,000-0.7%$95/sqft |
Source: GEMLS #190752 Report a problem | ||
| 6/12/2026 | Price change | $136,000-2.2%$95/sqft |
Source: GEMLS #190752 Report a problem | ||
| 5/22/2026 | Listed for sale | $139,000$97/sqft |
Source: GEMLS #190752 Report a problem | ||
| 5/18/2026 | Pending sale | $139,000$97/sqft |
Source: GEMLS #190752 Report a problem | ||
| 5/13/2026 | Listed for sale | $139,000+456%$97/sqft |
Source: GEMLS #190752 Report a problem | ||
| 7/10/2017 | Sold | $25,000-16.7%$18/sqft |
Source: GEMLS #110129 Report a problem | ||
| 6/19/2017 | Pending sale | $30,000$21/sqft |
Source: Marsha Marsh Real Estate Services #110129 Report a problem | ||
| 6/1/2017 | Listed for sale | $30,000$21/sqft |
Source: Marsha Marsh Real Estate Services #110129 Report a problem | ||
Public tax history
| Year | Property taxes | Tax assessment |
|---|---|---|
| 2026 | $1,839 +3.4% | $45,000 |
| 2025 | $1,779 | $45,000 |
| 2024 | $1,779 +5.2% | $45,000 |
| 2023 | $1,691 +2.1% | $45,000 |
| 2022 | $1,656 | $45,000 |
| 2021 | $1,656 +95.4% | $45,000 |
| 2020 | $847 -44.9% | $45,000 |
| 2019 | $1,537 +8.4% | $45,000 |
| 2018 | $1,417 +3.1% | $45,000 |
| 2017 | $1,375 +0.8% | $45,000 |
| 2016 | $1,363 +20.5% | $45,000 |
| 2015 | $1,131 | $45,000 |
| 2014 | $1,131 +409.9% | $45,000 |
| 2013 | $222 -31.3% | $45,000 -15.6% |
| 2012 | $323 | $53,340 |
| 2011 | $323 | $53,340 |
| 2010 | $323 +11% | $53,340 |
| 2009 | $291 | $53,340 |
| 2008 | -- | $53,340 |
| 2005 | $1,643 +155.4% | $53,340 |
| 2004 | $643 | $53,340 |
| 2003 | -- | $53,340 +615% |
| 2002 | -- | $7,460 |
| 2000 | -- | $7,460 |
Find assessor info on the county website
Monthly payment
Est. payment
Payment breakdown
Explore the cost of this home by adjusting the details. Changes won't be saved.Climate risks
Neighborhood: 16508
Nearby schools
Schools provided by the listing agent
- District: City-Erie
Source: GEMLS. This data may not be complete. We recommend contacting the local school district to confirm school assignments for this home.

Similar homes
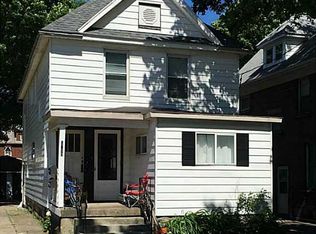
- $99,9004 bd1 ba1.5k sqft2613 Cochran St, Erie, PA 16508For Sale
 MLS ID #193269, Fred Amendola, KW Flagship Realty. GEMLS
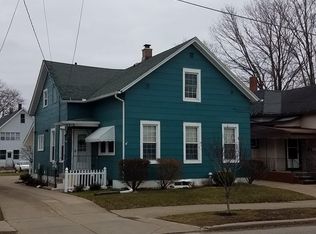
 - $102,5003 bd2 ba1.4k sqft2676 Maple St, Erie, PA 16508For Sale
 MLS ID #192263, Connor Imboden, Agresti Real Estate. GEMLS
 - $99,9003 bd1 ba1.3k sqft735 E 24th St, Erie, PA 16503For Sale
 MLS ID #193514, Bill Lake, Howard Hanna Erie East. GEMLS
 - $85,0003 bd1 ba1.4k sqft2925 Cochran St, Erie, PA 16508For Sale
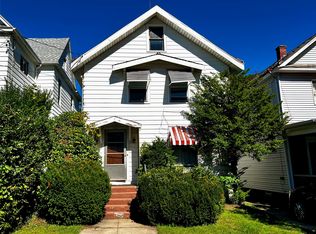 MLS ID #193195, Terry Lazenby, Marsha Marsh RES Peach. GEMLS
