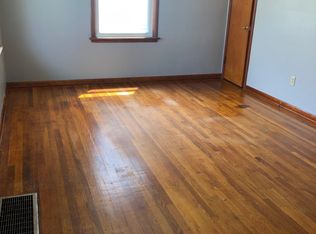
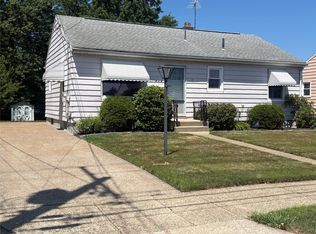
Tired of renting? This clean & well maintained, 4-bed,1-bath Cape Cod home has the charm and functionality ideal for first time homebuyers looking for an affordable starter home, or empty nesters looking to downsize. Classic hardwood floors span throughout most of the home. Wonderfully situated in SW Erie, you have quick & easy access to great restaurants, parks, gyms, entertainment, shopping and more! Enjoy your lush backyard with plenty of space for cookouts and summer fun! Overlook the backyard action right from your adorable eat-in kitchen. A tool shed is already in place for all of your outdoor storage needs! Recent updates include a new stainless steel fridge, washer & dryer, paint, carpet on the stairs, an "RO" water filtration system and several outlets added in the basement. Make this house your home and book your private tour before it's too late! OPEN HOUSE: WEDS, 5/17 5:30PM - 7PM
Pending
$149,900
3708 Oakwood St, Erie, PA 16508
4beds
1,008sqft
:
Get pre-qualified$1,058/mo
Single Family Residence
Built in 1950
5,758 Square Feet Lot
$149,100 Zestimate®
$149/sqft
$-- HOA
What's special
New stainless steel fridgeAdorable eat-in kitchen
- 59 days |
- 789 |
- 51 |
Zillow last checked:
Listing updated:
Listed by:
Samuel Sweny (814)923-7330,
Agresti Real Estate 814-459-9400
Source: GEMLS,MLS#: 191478Originating MLS: Greater Erie Board Of Realtors
Facts & features
Interior
Bedrooms & bathrooms
- Bedrooms: 4
- Bathrooms: 1
- Full bathrooms: 1
Bedroom
- Level: First
Bedroom
- Level: First
Bedroom
- Level: Second
Bedroom
- Level: Second
Other
- Level: First
Kitchen
- Level: First
Living room
- Level: First
Heating
- Forced Air, Gas
Appliances
- Included: Dishwasher, Electric Oven, Refrigerator, Dryer, Washer
Features
- Flooring: Hardwood, Other
- Basement: Full
- Has fireplace: No
Interior area
- Total structure area: 1,008
- Total interior livable area: 1,008 sqft
Property
Parking
- Total spaces: 2
Features
- Levels: One and One Half
- Stories: 1.5
Lot
- Size: 5,758 Square Feet
- Dimensions: 48 x 120 x 0 x 0
Details
- Parcel number: 19061049.0103.00
- Zoning description: R-1
Construction
Type & style
- Home type: SingleFamily
- Architectural style: One and One Half Story
- Property subtype: Single Family Residence
Materials
- Aluminum Siding
- Roof: Asphalt
Condition
- Resale
- Year built: 1950
Utilities & green energy
- Sewer: Public Sewer
- Water: Public
Community & HOA
Location
- Region: Erie
Financial & listing details
- Price per square foot: $149/sqft
- Tax assessed value: $82,470
- Annual tax amount: $2,805
- Date on market: 6/14/2026
- Cumulative days on market: 25 days
Estimated market value
$149,100
$142,000 - $157,000
$1,700/mo
Price history
| Date | Event | Price |
|---|---|---|
| 8/11/2026 | Pending sale | $149,900$149/sqft |
Source: GEMLS #191478 Report a problem | ||
| 7/23/2026 | Listed for sale | $149,900$149/sqft |
Source: GEMLS #191478 Report a problem | ||
| 6/30/2026 | Pending sale | $149,900$149/sqft |
Source: GEMLS #191478 Report a problem | ||
| 6/29/2026 | Listed for sale | $149,900$149/sqft |
Source: GEMLS #191478 Report a problem | ||
| 6/21/2026 | Pending sale | $149,900$149/sqft |
Source: GEMLS #191478 Report a problem | ||
| 6/14/2026 | Listed for sale | $149,900+18%$149/sqft |
Source: GEMLS #191478 Report a problem | ||
| 10/7/2025 | Sold | $127,000-5.9%$126/sqft |
Source: GEMLS #185651 Report a problem | ||
| 8/7/2025 | Pending sale | $135,000$134/sqft |
Source: GEMLS #185651 Report a problem | ||
| 7/30/2025 | Price change | $135,000-6.9%$134/sqft |
Source: GEMLS #185651 Report a problem | ||
| 7/2/2025 | Listed for sale | $145,000+44.2%$144/sqft |
Source: GEMLS #185651 Report a problem | ||
| 9/30/2022 | Sold | $100,575+3.2%$100/sqft |
Source: GEMLS #165069 Report a problem | ||
| 8/22/2022 | Pending sale | $97,500$97/sqft |
Source: GEMLS #165069 Report a problem | ||
| 8/17/2022 | Listed for sale | $97,500$97/sqft |
Source: GEMLS #165069 Report a problem | ||
Public tax history
| Year | Property taxes | Tax assessment |
|---|---|---|
| 2025 | $3,261 | $82,470 |
| 2024 | $3,261 +5.2% | $82,470 |
| 2023 | $3,100 +2.1% | $82,470 |
| 2022 | $3,035 | $82,470 |
| 2021 | $3,035 +95.4% | $82,470 |
| 2020 | $1,553 -37.2% | $82,470 |
| 2019 | $2,474 -14.3% | $82,470 |
| 2018 | $2,885 +3.3% | $82,470 |
| 2017 | $2,792 +0.7% | $82,470 |
| 2016 | $2,771 +18.1% | $82,470 |
| 2015 | $2,345 | $82,470 |
| 2014 | $2,345 +476.9% | $82,470 |
| 2013 | $407 +9.6% | $82,470 +34.5% |
| 2012 | $371 | $61,310 |
| 2011 | $371 | $61,310 |
| 2010 | $371 +11% | $61,310 |
| 2009 | $334 | $61,310 |
| 2008 | -- | $61,310 |
| 2005 | $1,889 +112.5% | $61,310 |
| 2004 | $889 | $61,310 |
| 2003 | -- | $61,310 +450.9% |
| 2002 | -- | $11,130 |
| 2000 | -- | $11,130 |
Find assessor info on the county website
Monthly payment
Est. payment
Payment breakdown
Explore the cost of this home by adjusting the details. Changes won't be saved.Climate risks
Neighborhood: 16508
Nearby schools
GreatSchools rating
- 5/10Cleveland El SchoolGrades: PK-5Distance: 0.2 mi
- 5/10Strong Vincent Middle SchoolGrades: 6-8Distance: 2 mi
- 1/10Erie High SchoolGrades: 9-12Distance: 1.4 mi
Schools provided by the listing agent
- District: City-Erie
Source: GEMLS. This data may not be complete. We recommend contacting the local school district to confirm school assignments for this home.
- $5,0504 bd1 ba1.2k sqft3702 Oakwood St, Erie, PA 16508Sold
- $166,3003 bd1 ba816 sqft3712 Oakwood St, Erie, PA 16508Off Market
- $182,2003 bd1 ba1k sqft3630 Oakwood St, Erie, PA 16508Off Market

- $159,5004 bd1 ba1k sqft3716 Oakwood St, Erie, PA 16508Off Market
- $201,7004 bd1 ba1.4k sqft3707 Charlotte St, Erie, PA 16508Off Market
- $168,0004 bd1 ba1k sqft3703 Charlotte St, Erie, PA 16508Sold
- $65,0004 bd2 ba1.9k sqft3711 Charlotte St, Erie, PA 16508Off Market
- $200,0003 bd2 ba1k sqft3626 Oakwood St, Erie, PA 16508Sold
A local agent can set up tours, give advice and negotiate with sellers.
Similar homes
- $150,0004 bd2 ba1.4k sqft3325 Maple St, Erie, PA 16508For Sale
 MLS ID #192529, Bob List, Agresti Real Estate. GEMLS
 - $155,0003 bd1 ba864 sqft918 W 36th St, Erie, PA 16508For Sale
 MLS ID #192395, Melinda Koeth, Howard Hanna Erie Airport. GEMLS
 - $179,9004 bd1 ba1.1k sqft1448 W 31st St, Erie, PA 16508For Sale
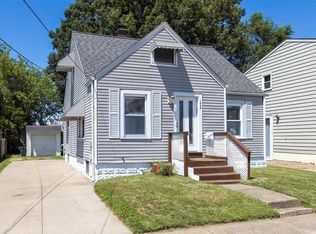 MLS ID #192361, TJ Quinn, Agresti Real Estate. GEMLS
 - $149,9003 bd1 ba936 sqft3912 Stanley Ave, Erie, PA 16504For Sale
 MLS ID #192518, JP Hood, eXp Realty - Erie. GEMLS
 - $149,9002 bd1 ba728 sqft341 W 29th St, Erie, PA 16508For SaleMLS ID #192168, Max Rankin, RE/MAX Lakeland Realty - Erie. GEMLS
- $219,9003 bd2 ba1.2k sqft3715 Washington Ave, Erie, PA 16508For SaleMLS ID #192449, Dawn Nesbitt, Marsha Marsh RES Peach. GEMLS
- $144,9003 bd2 ba1.2k sqft2423 Cranberry St, Erie, PA 16502For SaleMLS ID #192243, Nathaniel Przybylski, Agresti Real Estate. GEMLS
- $119,9003 bd1 ba1.3k sqft1036 W 29th St, Erie, PA 16508For SaleMLS ID #192426, JP Hood, eXp Realty - Erie. GEMLS
- $--3 bd1 ba1.1k sqft1114 E 5th St, Erie, PA 16507AuctionServiceLink Auction
- $119,9004 bd2 ba1.5k sqft204 Goodrich St, Erie, PA 16508For SaleMLS ID #1768150, Ryan Carney. WPMLS
- $189,9003 bd2 ba1.1k sqft2806 Melrose Ave, Erie, PA 16508For SaleMLS ID #191374, Jake Scheloske, Agresti Real Estate. GEMLS
- $125,9004 bd1 ba1.5k sqft2613 Cochran St, Erie, PA 16508For SaleMLS ID #191014, Stacey Santos, RE/MAX Real Estate Group Erie. GEMLS
- $164,9003 bd1 ba1k sqft3322 W 38th St, Erie, PA 16506For SaleMLS ID #192250, Stephanie Yacobozzi, Agresti Real Estate. GEMLS
- $149,9002 bd1 ba958 sqft3519 Hampshire Rd, Erie, PA 16506For SaleMLS ID #191834, PJ Albrecht, Agresti Real Estate - Meadville. GEMLS
- $175,0004 bd2 ba1.5k sqft306 E 27th St, Erie, PA 16504For SaleMLS ID #192527, Madeline Morganti, Groves Real Estate LLC. GEMLS
- $--4 bd2 ba1.3k sqft1124 E 5th St, Erie, PA 16507AuctionServiceLink Auction
- $172,9003 bd1 ba1.3k sqft2913 Elmwood Ave, Erie, PA 16508For SaleMLS ID #190504, Heather Switala, Agresti Real Estate. GEMLS
- $189,9003 bd1 ba864 sqft1139 W 39th St, Erie, PA 16509For SaleMLS ID #192212, Dawn Nesbitt, Marsha Marsh RES Peach. GEMLS
- $155,0004 bd2 ba1.4k sqft363 E 38th St, Erie, PA 16504For SaleMLS ID #191350, Marcus Johnson, Marsha Marsh RES Peach. GEMLS
- $134,9002 bd2 ba801 sqft923 E 27th St, Erie, PA 16504For SaleMLS ID #192396, Dana Dickerson, Agresti Real Estate. GEMLS
