Fully remodeled 1.5 story, 3 bedroom/2 full bath home with wide open floor plan and awesome 2nd floor master suite w/ 2 walk-in closets and full bath that you will absolutely love. Brand new stainless steel applianced kitchen that openly connects to the living area. Nice fenced-in backyard and paved driveway. Brand New Mechanicals: Furnace and Hot Water Tank. Make it yours today!
Pending
$179,900
3613 Pennsylvania Ave, Erie, PA 16504
3beds
1,336sqft
:
Get pre-qualified$1,270/mo
Single Family Residence
Built in 1933
4,081 Square Feet Lot
$-- Zestimate®
$135/sqft
$-- HOA
What's special
Wide open floor planPaved drivewayNice fenced-in backyard
- 12 days |
- 2,009 |
- 151 |
Zillow last checked:
Listing updated:
Listed by:
Steve Szumigale (814)833-9801,
RE/MAX Real Estate Group Erie 814-833-9801
Source: GEMLS,MLS#: 192202Originating MLS: Greater Erie Board Of Realtors
Facts & features
Interior
Bedrooms & bathrooms
- Bedrooms: 3
- Bathrooms: 2
- Full bathrooms: 2
Primary bedroom
- Description: Suite
- Level: Second
- Dimensions: 13x16
Bedroom
- Level: First
- Dimensions: 12x14
Bedroom
- Level: First
- Dimensions: 11x12
Other
- Level: First
- Dimensions: 6x7
Other
- Level: Second
- Dimensions: 6x6
Kitchen
- Level: First
- Dimensions: 15x9
Living room
- Level: First
- Dimensions: 20x12
Other
- Description: Walkin Closet
- Level: Second
- Dimensions: 5x8
Other
- Description: Walkin Closet
- Level: Second
- Dimensions: 6x6
Heating
- Forced Air, Gas
Cooling
- None
Appliances
- Included: Gas Oven, Gas Range, Microwave, Refrigerator
Features
- Ceiling Fan(s), Cable TV
- Flooring: Vinyl
- Basement: Full
- Has fireplace: No
Interior area
- Total structure area: 1,336
- Total interior livable area: 1,336 sqft
Property
Parking
- Total spaces: 3
Features
- Levels: One and One Half
- Stories: 1.5
Lot
- Size: 4,081 Square Feet
- Dimensions: 34 x 120 x 0 x 0
- Features: Flat, Landscaped, Mineral Rights
Details
- Parcel number: 18052011.0522.00
- Zoning description: R-1
Construction
Type & style
- Home type: SingleFamily
- Architectural style: One and One Half Story
- Property subtype: Single Family Residence
Materials
- Aluminum Siding, Vinyl Siding
- Roof: Asphalt
Condition
- Resale,Very Good Condition
- Year built: 1933
Utilities & green energy
- Sewer: Public Sewer
- Water: Public
Community & HOA
Location
- Region: Erie
Financial & listing details
- Price per square foot: $135/sqft
- Tax assessed value: $60,630
- Annual tax amount: $2,513
- Date on market: 7/22/2026
- Cumulative days on market: 13 days
- Road surface type: Paved
Estimated market value
Not available
Estimated sales range
Not available
$1,537/mo
Price history
| Date | Event | Price |
|---|---|---|
| 7/30/2026 | Pending sale | $179,900$135/sqft |
Source: GEMLS #192202 Report a problem | ||
| 7/22/2026 | Listed for sale | $179,900+259.8%$135/sqft |
Source: GEMLS #192202 Report a problem | ||
| 4/25/2025 | Sold | $50,000-18%$37/sqft |
Source: GEMLS #180862 Report a problem | ||
| 11/25/2024 | Pending sale | $61,000+52.5%$46/sqft |
Source: GEMLS #180862 Report a problem | ||
| 12/12/2003 | Sold | $40,000$30/sqft |
Source: GEMLS #63062 Report a problem | ||
Public tax history
| Year | Property taxes | Tax assessment |
|---|---|---|
| 2025 | $2,397 | $60,630 |
| 2024 | $2,397 +5.2% | $60,630 |
| 2023 | $2,279 +2.1% | $60,630 |
| 2022 | $2,231 | $60,630 |
| 2021 | $2,231 +95.4% | $60,630 |
| 2020 | $1,142 -33.9% | $60,630 |
| 2019 | $1,728 -14.9% | $60,630 |
| 2018 | $2,030 +3.3% | $60,630 |
| 2017 | $1,966 +0.8% | $60,630 |
| 2016 | $1,951 +19.1% | $60,630 |
| 2015 | $1,638 | $60,630 |
| 2014 | $1,638 +447.9% | $60,630 |
| 2013 | $299 -2.6% | $60,630 +19.5% |
| 2012 | $307 | $50,720 |
| 2011 | $307 | $50,720 |
| 2010 | $307 +11% | $50,720 |
| 2009 | $276 | $50,720 |
| 2008 | -- | $50,720 |
| 2005 | $1,563 +177.7% | $50,720 |
| 2004 | $563 | $50,720 |
| 2003 | -- | $50,720 +560.4% |
| 2002 | -- | $7,680 |
| 2000 | -- | $7,680 |
Find assessor info on the county website
Monthly payment
Est. payment
Payment breakdown
Explore the cost of this home by adjusting the details. Changes won't be saved.Climate risks
Neighborhood: 16504
Nearby schools
GreatSchools rating
- 3/10Connell El SchoolGrades: PK-5Distance: 0.8 mi
- 4/10Wilson Middle SchoolGrades: 6-8Distance: 0.8 mi
- 1/10Erie High SchoolGrades: 9-12Distance: 2.1 mi
Schools provided by the listing agent
- District: City-Erie
Source: GEMLS. This data may not be complete. We recommend contacting the local school district to confirm school assignments for this home.
- $162,4003 bd2 ba1.6k sqft1105 E 36th St, Erie, PA 16504Off Market

- $176,6003 bd2 ba1.6k sqft1105 E 36th St #HOUSE, Erie, PA 16504Off Market
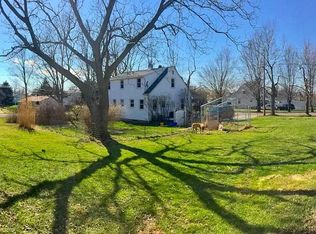
- $98,6002 bd1 ba659 sqft3619 Pennsylvania Ave, Erie, PA 16504Off Market

- $143,2002 bd2 ba1k sqft1118 E 37th St, Erie, PA 16504Off Market
- $97,1004 bd1 ba1.3k sqft1121 E 36th St, Erie, PA 16504Off Market
- $161,7003 bd1 ba1.4k sqft1122 E 37th St, Erie, PA 16504Off Market
- $132,4003 bd1 ba1k sqft3612 Pennsylvania Ave, Erie, PA 16504Off Market
- $94,9002 bd1 ba819 sqft3622 Pennsylvania Ave, Erie, PA 16504Off Market
A local agent can set up tours, give advice and negotiate with sellers.
Similar homes
- $189,5003 bd1 ba1.2k sqft3306 Davison Ave, Erie, PA 16504For Sale
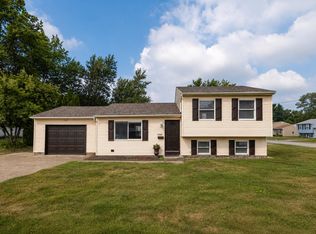 MLS ID #192130, Leslie Jaglowski, RE/MAX Real Estate Group Erie. GEMLS
 - $194,9004 bd1 ba1.3k sqft538 E 37th St, Erie, PA 16504For Sale
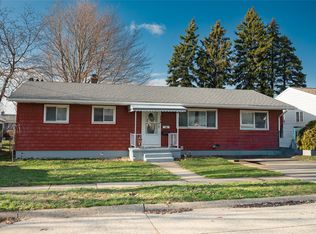 MLS ID #192237, Mary Smrekar, Coldwell Banker Select - Peach. GEMLS
 - $199,9003 bd1 ba1.2k sqft1128 E 27th St, Erie, PA 16504For Sale
 MLS ID #191758, Steve Szumigale, RE/MAX Real Estate Group Erie. GEMLS
 - $179,9004 bd1 ba1.1k sqft1448 W 31st St, Erie, PA 16508For Sale
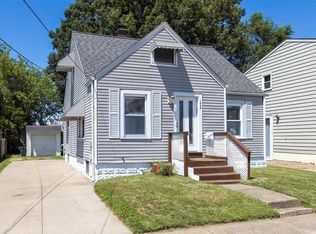 MLS ID #192361, TJ Quinn, Agresti Real Estate. GEMLS
 - $207,5003 bd1 ba1.4k sqft732 E 33rd St, Erie, PA 16504For SaleMLS ID #191792, Max Rankin, RE/MAX Lakeland Realty - Erie. GEMLS
- $179,9003 bd2 ba1.3k sqft423 East Ave, Erie, PA 16507For SaleMLS ID #191524, Tim Bogdanets, Howard Hanna Erie Southwest. GEMLS
- $184,9003 bd2 ba1.2k sqft4209 Longview Ave, Erie, PA 16510For SaleMLS ID #191687, Jennie Bone, Howard Hanna Erie Southwest. GEMLS
- $134,9002 bd2 ba801 sqft923 E 27th St, Erie, PA 16504For SaleMLS ID #192396, Dana Dickerson, Agresti Real Estate. GEMLS
- $224,9003 bd2 ba1.6k sqft3827 Burton Ave, Erie, PA 16504For SaleMLS ID #191779, Chandra Khadka, KC Real Estate Services. GEMLS
- $160,0003 bd1 ba1.7k sqft307 E 28th St, Erie, PA 16504For SaleMLS ID #191748, Autumn Crockett, Crockett Realty & Co. GEMLS
- $182,5004 bd1 ba1.3k sqft3816 Stanton St, Erie, PA 16510For SaleMLS ID #190383, Beth Lewis, Erie Shores Realty. GEMLS
- $139,9003 bd2 ba1.5k sqft19 E 30th St, Erie, PA 16504For SaleMLS ID #191612, Stephanie Yacobozzi, Agresti Real Estate. GEMLS
- $139,9003 bd1 ba1.2k sqft1921 Prospect Ave #6, Erie, PA 16510For SaleMLS ID #14351, Daniel Terhune, Century 21 Turner Brokers. Warren County BOR
- $164,9003 bd2 ba1.3k sqft521 W 29th St, Erie, PA 16508For SaleMLS ID #191549, Tim Bogdanets, Howard Hanna Erie Southwest. GEMLS
- $172,5003 bd1 ba1.1k sqft1917 E 7th St, Erie, PA 16511For SaleMLS ID #191526, Tim Bogdanets, Howard Hanna Erie Southwest. GEMLS
- $179,9002 bd2 ba960 sqft7070 Meridian Dr, Erie, PA 16509For SaleMLS ID #192338, Jamie Graham, Coldwell Banker Select - Peach. GEMLS
- $155,0003 bd1 ba864 sqft918 W 36th St, Erie, PA 16508For SaleMLS ID #192395, Melinda Koeth, Howard Hanna Erie Airport. GEMLS
- $158,0003 bd1 ba864 sqft2516 Downing Ave, Erie, PA 16510For SaleMLS ID #191961, Nathan Sherman, Thrive Real Estate LLC. GEMLS
- $139,9003 bd2 ba1.3k sqft256 E 31st St, Erie, PA 16504For SaleMLS ID #191477, Bob List, Agresti Real Estate. GEMLS
- $249,9003 bd2 ba1.6k sqft1810 W Gore Rd, Erie, PA 16509For SaleMLS ID #192412, Jake Scheloske, Agresti Real Estate. GEMLS
