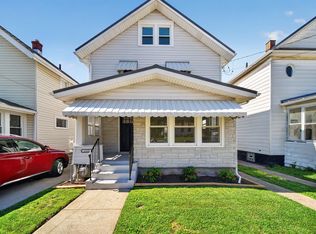
Brand New renovation just completed to make this home truly special for you to just move right into! Enjoy the open concept floor plan, modern color palettes, a brand new applianced kitchen w/quartz countertops. The master bedroom has a really nice dual walk-in closet and the bath is stunning. Huge workman's dream garage workshop w/ storage room. Additional rear access to garage for ample parking. Everything is new. Roof, Kitchen, tiled bath, windows, 2026 central air, furnace, decks, flooring, new copper plumbing mains, all new gas lines, lvp flooring. Super clean and 100% move in ready for you! Make your appointment today.
For sale
Price cut: $5.1K (9/21)
$189,900
1128 E 27th St, Erie, PA 16504
3beds
1,242sqft
Single Family Residence
Built in 1920
4,495 Square Feet Lot
$186,200 Zestimate®
$153/sqft
$-- HOA
What's special
Modern color palettesOpen concept floor planTiled bath
- 110 days
- 282
- 48
Zillow last checked:
Listing updated:
Listed by:
Steve Szumigale (814)833-9801,
RE/MAX Real Estate Group Erie 814-833-9801
Source: GEMLS,MLS#: 191758Originating MLS: Greater Erie Board Of Realtors
Facts & features
Interior
Bedrooms & bathrooms
- Bedrooms: 3
- Bathrooms: 1
- Full bathrooms: 1
Bedroom
- Description: Walkin Closet
- Level: Second
- Dimensions: 12x12
Bedroom
- Level: Second
- Dimensions: 10x10
Bedroom
- Level: Second
- Dimensions: 10x9
Dining room
- Level: First
- Dimensions: 12x13
Family room
- Level: First
- Dimensions: 12x15
Other
- Level: Second
- Dimensions: 7x7
Kitchen
- Level: First
- Dimensions: 9x13
Porch
- Level: First
- Dimensions: 5x5
Heating
- Forced Air, Gas
Cooling
- Central Air
Appliances
- Included: Dishwasher, Disposal, Gas Oven, Gas Range, Microwave, Refrigerator
Features
- Ceramic Bath, Ceiling Fan(s)
- Flooring: Carpet, Ceramic Tile, Vinyl
- Basement: Full
- Has fireplace: No
Interior area
- Total structure area: 1,242
- Total interior livable area: 1,242 sqft
Property
Parking
- Total spaces: 2
- Parking features: Detached, Garage
- Garage spaces: 2
Features
- Levels: Two
- Stories: 2
- Patio & porch: Covered, Patio, Porch
- Exterior features: Covered Patio, Fence, Porch
- Fencing: Yard Fenced
Lot
- Size: 4,495 Square Feet
- Dimensions: 31 x 145 x 0 x 0
- Features: Landscaped
Details
- Additional structures: Outbuilding
- Parcel number: 18050044.0228.00
- Zoning description: R-1
Construction
Type & style
- Home type: SingleFamily
- Architectural style: Two Story
- Property subtype: Single Family Residence
Materials
- Aluminum Siding, Stone
- Roof: Metal
Condition
- Resale,Very Good Condition
- Year built: 1920
Utilities & green energy
- Sewer: Public Sewer
- Water: Public
Community & HOA
Community
- Features: Sidewalks
- Security: Fire Alarm
Location
- Region: Erie
Financial & listing details
- Price per square foot: $153/sqft
- Tax assessed value: $65,930
- Annual tax amount: $2,695
- Date on market: 6/26/2026
- Cumulative days on market: 111 days
- Road surface type: Paved
Estimated market value
$186,200
$177,000 - $196,000
$1,127/mo
Price history
| Date | Event | Price |
|---|---|---|
| 9/21/2026 | Price change | $189,900-2.6%$153/sqft |
Source: GEMLS #191758 Report a problem | ||
| 8/26/2026 | Price change | $195,000-2.5%$157/sqft |
Source: GEMLS #191758 Report a problem | ||
| 7/30/2026 | Price change | $199,900-2.4%$161/sqft |
Source: GEMLS #191758 Report a problem | ||
| 7/24/2026 | Price change | $204,900-2.4%$165/sqft |
Source: GEMLS #191758 Report a problem | ||
| 7/8/2026 | Price change | $209,900-2.4%$169/sqft |
Source: GEMLS #191758 Report a problem | ||
| 6/26/2026 | Listed for sale | $215,000+330%$173/sqft |
Source: GEMLS #191758 Report a problem | ||
| 3/24/2021 | Listing removed | -- |
Source: Owner Report a problem | ||
| 9/12/2018 | Listing removed | $850$1/sqft |
Source: Owner Report a problem | ||
| 9/7/2018 | Listed for rent | $850$1/sqft |
Source: Owner Report a problem | ||
| 8/31/2018 | Sold | $50,000-23%$40/sqft |
Source: Public Record Report a problem | ||
| 4/23/2018 | Listed for sale | $64,900$52/sqft |
Source: Howard Hanna - Erie South #125635 Report a problem | ||
Public tax history
| Year | Property taxes | Tax assessment |
|---|---|---|
| 2026 | $2,694 +3.4% | $65,930 |
| 2025 | $2,607 | $65,930 |
| 2024 | $2,607 +5.2% | $65,930 |
| 2023 | $2,478 +2.1% | $65,930 |
| 2022 | $2,426 | $65,930 |
| 2021 | $2,426 +95.4% | $65,930 |
| 2020 | $1,241 -35% | $65,930 |
| 2019 | $1,909 -14.7% | $65,930 |
| 2018 | $2,237 +3.3% | $65,930 |
| 2017 | $2,166 +0.8% | $65,930 |
| 2016 | $2,150 +18.8% | $65,930 |
| 2015 | $1,809 | $65,930 |
| 2014 | $1,809 +456.7% | $65,930 |
| 2013 | $325 +13.7% | $65,930 +39.5% |
| 2012 | $286 | $47,260 |
| 2011 | $286 | $47,260 |
| 2010 | $286 +11% | $47,260 |
| 2009 | $258 | $47,260 |
| 2008 | -- | $47,260 |
| 2005 | $1,456 +219.3% | $47,260 |
| 2004 | $456 | $47,260 |
| 2003 | -- | $47,260 +470.8% |
| 2002 | -- | $8,280 |
| 2000 | -- | $8,280 |
Find assessor info on the county website
Monthly payment
Est. payment
Payment breakdown
Explore the cost of this home by adjusting the details. Changes won't be saved.Climate risks
Neighborhood: 16504
Nearby schools
Schools provided by the listing agent
- District: City-Erie
Source: GEMLS. This data may not be complete. We recommend contacting the local school district to confirm school assignments for this home.
Similar homes
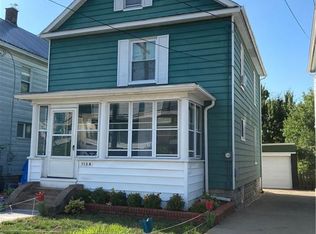
- $160,0003 bd1 ba1.3k sqft331 E 33rd St, Erie, PA 16504For Sale
 MLS ID #193720, Jenna Ramsey, Coldwell Banker Select - Airport. GEMLS
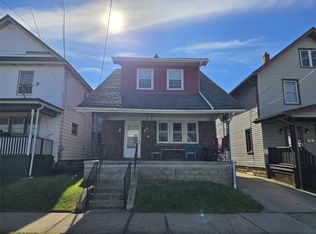
 - $160,0003 bd1 ba1.7k sqft307 E 28th St, Erie, PA 16504For Sale
 MLS ID #193773, Autumn Crockett, Crockett Realty & Co. GEMLS
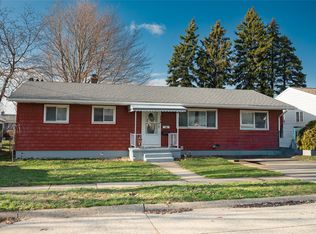
 - $194,9004 bd1 ba1.3k sqft538 E 37th St, Erie, PA 16504For Sale
 MLS ID #192237, Mary Smrekar, Coldwell Banker Select - Peach. GEMLS
 - $189,0004 bd2 ba1.4k sqft1520 E 30th St, Erie, PA 16510For Sale
 MLS ID #192533, Kristina Rudenko, Agresti Real Estate. GEMLS
