Here's your opportunity to experience affordable home ownership in a convenient Southwest Erie neighborhood within walking distance to shopping, golfing, the YMCA and public transportation. Well maintained and move in ready, this home features beautiful woodwork, three bedrooms including primary bedroom with cozy alcove, two full baths, and a partially finished attic. The flexible floor plan presents the option of 3 bedrooms on the second floor, a master bedroom suite with full bath on the first floor, or a first floor family room. With a spacious and comfortable front sitting porch, deck for entertaining, completely fenced yard for pets or play, plus a detached garage. This one checks all the boxes.
For sale
Price cut: $12K (9/15)
$174,900
1029 W 30th St, Erie, PA 16508
3beds
1,582sqft
Single Family Residence
Built in 1916
4,730 Square Feet Lot
$170,600 Zestimate®
$111/sqft
$-- HOA
What's special
Detached garagePartially finished atticFlexible floor planBeautiful woodworkThree bedroomsDeck for entertaining
- 42 days
- 1,130
- 103
Zillow last checked:
Listing updated:
Listed by:
Sue Weber (814)882-0047,
Agresti Real Estate 814-459-9400
Source: GEMLS,MLS#: 192984Originating MLS: Greater Erie Board Of Realtors
Facts & features
Interior
Bedrooms & bathrooms
- Bedrooms: 3
- Bathrooms: 2
- Full bathrooms: 2
Primary bedroom
- Level: Second
- Dimensions: 12x16
Bedroom
- Level: Second
- Dimensions: 10x12
Bedroom
- Description: Suite
- Level: First
- Dimensions: 18x16
Dining room
- Description: Formal
- Level: First
- Dimensions: 12x12
Family room
- Level: First
- Dimensions: 18x16
Other
- Level: First
Other
- Level: Second
Kitchen
- Description: Eatin
- Level: First
- Dimensions: 9x15
Living room
- Description: French Doors
- Level: First
- Dimensions: 12x12
Heating
- Forced Air, Gas
Cooling
- Central Air
Appliances
- Included: Dishwasher, Electric Oven, Electric Range, Refrigerator, Dryer, Washer
Features
- Ceramic Bath
- Flooring: Carpet, Laminate
- Basement: Full
- Has fireplace: No
Interior area
- Total structure area: 1,582
- Total interior livable area: 1,582 sqft
Property
Parking
- Total spaces: 1.5
- Parking features: Detached, Garage
- Garage spaces: 1.5
Features
- Levels: One and One Half
- Stories: 1.5
- Patio & porch: Deck, Enclosed, Porch
- Exterior features: Deck, Fence
- Fencing: Yard Fenced
Lot
- Size: 4,730 Square Feet
- Dimensions: 35 x 135 x 0 x 0
- Features: Landscaped, Level
Details
- Parcel number: 19060038.0215.00
- Zoning description: R-1
Construction
Type & style
- Home type: SingleFamily
- Architectural style: One and One Half Story
- Property subtype: Single Family Residence
Materials
- Aluminum Siding, Brick
- Roof: Composition
Condition
- Resale
- Year built: 1916
Utilities & green energy
- Sewer: Public Sewer
- Water: Public
Community & HOA
Location
- Region: Erie
Financial & listing details
- Price per square foot: $111/sqft
- Tax assessed value: $77,200
- Annual tax amount: $3,155
- Date on market: 9/2/2026
- Cumulative days on market: 43 days
- Road surface type: Paved
Estimated market value
$170,600
$162,000 - $179,000
$1,568/mo
Price history
| Date | Event | Price |
|---|---|---|
| 9/15/2026 | Price change | $174,900-6.4%$111/sqft |
Source: GEMLS #192984 Report a problem | ||
| 9/2/2026 | Listed for sale | $186,900+96.7%$118/sqft |
Source: GEMLS #192984 Report a problem | ||
| 11/20/2020 | Sold | $95,000+0.1%$60/sqft |
Source: GEMLS #154064 Report a problem | ||
| 10/24/2020 | Pending sale | $94,900$60/sqft |
Source: Agresti Real Estate #154064 Report a problem | ||
| 10/21/2020 | Listed for sale | $94,900$60/sqft |
Source: Agresti Real Estate #154064 Report a problem | ||
Public tax history
| Year | Property taxes | Tax assessment |
|---|---|---|
| 2026 | $3,155 +3.4% | $77,200 |
| 2025 | $3,052 | $77,200 |
| 2024 | $3,052 +5.2% | $77,200 |
| 2023 | $2,902 +2.1% | $77,200 |
| 2022 | $2,841 | $77,200 |
| 2021 | $2,841 +95.4% | $77,200 |
| 2020 | $1,454 -36.6% | $77,200 |
| 2019 | $2,294 -14.4% | $77,200 |
| 2018 | $2,679 +3.3% | $77,200 |
| 2017 | $2,592 +0.8% | $77,200 |
| 2016 | $2,573 +18.3% | $77,200 |
| 2015 | $2,175 | $77,200 |
| 2014 | $2,175 +471.4% | $77,200 |
| 2013 | $381 +7.9% | $77,200 +32.4% |
| 2012 | $353 | $58,310 |
| 2011 | $353 | $58,310 |
| 2010 | $353 +11% | $58,310 |
| 2009 | $318 | $58,310 |
| 2008 | -- | $58,310 |
| 2005 | $1,796 +125.6% | $58,310 |
| 2004 | $796 | $58,310 |
| 2003 | -- | $58,310 +434.5% |
| 2002 | -- | $10,910 |
| 2000 | -- | $10,910 |
Find assessor info on the county website
Monthly payment
Est. payment
Payment breakdown
Explore the cost of this home by adjusting the details. Changes won't be saved.Climate risks
Neighborhood: 16508
Nearby schools
Schools provided by the listing agent
- District: City-Erie
Source: GEMLS. This data may not be complete. We recommend contacting the local school district to confirm school assignments for this home.
Similar homes
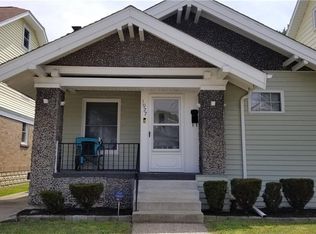
- $185,0003 bd2 ba1.1k sqft961 W 32nd St, Erie, PA 16508For Sale
 MLS ID #193548, Brently Pustelak, Agresti Real Estate. GEMLS
 - $164,9003 bd2 ba1.3k sqft349 Craig St, Erie, PA 16508For Sale
 MLS ID #193154, Maryanne Szewczyk, Coldwell Banker Select - Peach. GEMLS
 - $199,9003 bd2 ba1.3k sqft1205 W 30th St, Erie, PA 16508For Sale
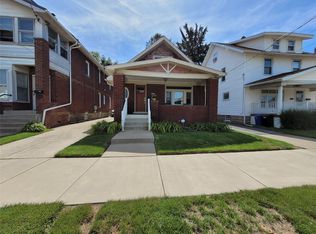 MLS ID #193118, Helen Santiago, RE/MAX Lakeland Realty - Erie. GEMLS
 - $199,9003 bd2 ba1.3k sqft1216 W 29th St, Erie, PA 16508For Sale
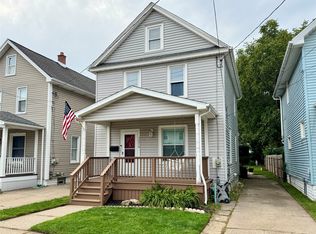 MLS ID #193042, Jake Bowers, The Bowers Group LLC. GEMLS
