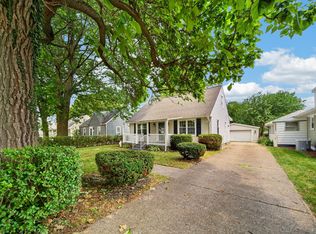
This inviting Millcreek home offers 3 bedrooms, including a first-floor primary bedroom, full bath and convenient first-floor laundry. The exterior has been freshly painted and the roof was replaced in 2024. All appliances, including the washer and dryer, stay! Enjoy a fenced backyard, two storage sheds and an attached 3-car garage. Welcome Home!
For sale
$199,900
928 Powell Ave, Erie, PA 16505
3beds
1,337sqft
Single Family Residence
Built in 1950
0.25 Acres Lot
$197,200 Zestimate®
$150/sqft
$-- HOA
What's special
Two storage shedsConvenient first-floor laundryFenced backyard
- 13 days
- 1,816
- 113
Likely to sell faster than
Zillow last checked:
Listing updated:
Listed by:
Jennie Bone (814)835-1200,
Howard Hanna Erie Southwest 814-835-1200
Source: GEMLS,MLS#: 193562Originating MLS: Greater Erie Board Of Realtors
Facts & features
Interior
Bedrooms & bathrooms
- Bedrooms: 3
- Bathrooms: 1
- Full bathrooms: 1
Primary bedroom
- Level: First
Bedroom
- Level: Second
Bedroom
- Level: Second
Dining room
- Level: First
Other
- Level: First
Kitchen
- Level: First
Laundry
- Level: First
Living room
- Level: First
Heating
- Forced Air, Gas
Cooling
- Central Air
Appliances
- Included: Dishwasher, Gas Oven, Gas Range, Refrigerator, Dryer, Washer
Features
- Flooring: Carpet, Laminate, Tile
- Basement: None
- Has fireplace: No
Interior area
- Total structure area: 1,337
- Total interior livable area: 1,337 sqft
Property
Parking
- Total spaces: 3
- Parking features: Attached
- Attached garage spaces: 3
Features
- Levels: One and One Half
- Stories: 1.5
- Exterior features: Fence, Storage
- Fencing: Yard Fenced
Lot
- Size: 0.25 Acres
- Dimensions: 80 x 138 x 0 x 0
- Features: Level
Details
- Additional structures: Shed(s)
- Parcel number: 33018088.0013.00
- Zoning description: R-1
Construction
Type & style
- Home type: SingleFamily
- Architectural style: One and One Half Story
- Property subtype: Single Family Residence
Materials
- Vinyl Siding
- Roof: Composition
Condition
- Excellent,Resale
- Year built: 1950
Utilities & green energy
- Sewer: Public Sewer
- Water: Public
Community & HOA
Location
- Region: Erie
Financial & listing details
- Price per square foot: $150/sqft
- Tax assessed value: $90,300
- Annual tax amount: $2,638
- Date on market: 10/3/2026
- Cumulative days on market: 14 days
- Road surface type: Paved
Estimated market value
$197,200
$187,000 - $207,000
$1,616/mo
Price history
| Date | Event | Price |
|---|---|---|
| 10/3/2026 | Listed for sale | $199,900+58.8%$150/sqft |
Source: GEMLS #193562 Report a problem | ||
| 4/6/2020 | Listing removed | $125,900$94/sqft |
Source: Howard Hanna - Erie Southwest #146681 Report a problem | ||
| 10/15/2019 | Listed for sale | $125,900+32.7%$94/sqft |
Source: Howard Hanna Erie Southwest #146681 Report a problem | ||
| 7/1/2010 | Listing removed | $94,900$71/sqft |
Source: Bay City R.E. Ltd. Report a problem | ||
| 6/19/2010 | Listed for sale | $94,900$71/sqft |
Source: Bay City R.E. Ltd. Report a problem | ||
Public tax history
| Year | Property taxes | Tax assessment |
|---|---|---|
| 2026 | $2,572 +1.9% | $90,300 |
| 2025 | $2,524 +3.2% | $90,300 |
| 2024 | $2,446 +8.9% | $90,300 |
| 2023 | $2,245 +2.4% | $90,300 |
| 2022 | $2,192 | $90,300 |
| 2021 | $2,192 +162% | $90,300 |
| 2020 | $837 -60.4% | $90,300 |
| 2019 | $2,110 -17.1% | $90,300 |
| 2018 | $2,547 +3.8% | $90,300 |
| 2017 | $2,453 +0.9% | $90,300 |
| 2016 | $2,431 +217.3% | $90,300 |
| 2015 | $766 | $90,300 |
| 2014 | $766 +72.1% | $90,300 |
| 2013 | $445 -14.8% | $90,300 +4.6% |
| 2012 | $522 | $86,350 |
| 2011 | $522 | $86,350 |
| 2010 | $522 +11% | $86,350 |
| 2009 | $471 | $86,350 |
| 2008 | -- | $86,350 |
| 2005 | $616 -1.3% | $86,350 |
| 2004 | $624 | $86,350 |
| 2003 | -- | $86,350 +570.4% |
| 2002 | -- | $12,880 |
| 2000 | -- | $12,880 |
Find assessor info on the county website
Monthly payment
Est. payment
Payment breakdown
Explore the cost of this home by adjusting the details. Changes won't be saved.Climate risks
Neighborhood: 16505
Nearby schools
Schools provided by the listing agent
- District: Millcreek
Source: GEMLS. This data may not be complete. We recommend contacting the local school district to confirm school assignments for this home.

Similar homes
- $239,9003 bd2 ba1.5k sqft1323 Grant Ave, Erie, PA 16505For Sale
 MLS ID #193811, Jennie Bone, Howard Hanna Erie Southwest. GEMLS
 - $186,9003 bd2 ba1.3k sqft1824 Clifford Dr, Erie, PA 16505For Sale
 MLS ID #192753, Jake Scheloske, Agresti Real Estate. GEMLS
 - $185,0003 bd2 ba1.1k sqft961 W 32nd St, Erie, PA 16508For Sale
 MLS ID #193548, Brently Pustelak, Agresti Real Estate. GEMLS
 - $189,0003 bd1 ba1k sqft3350 W 41st St, Erie, PA 16506For Sale
 MLS ID #193097, Jarrod Groves, Groves Real Estate LLC. GEMLS
