Bright, spacious, and full of possibility! This well-maintained West Millcreek ranch-style home offers an inviting floor plan, abundant natural light, and the convenience of first-floor laundry and one-level living! Hardwood floors preserved beneath the carpeting, plaster walls, and drywall behind the paneling provide a wonderful foundation for your personal touches. The beautifully kept kitchen, formal dining room, and expansive rear family room flow effortlessly together, creating comfortable spaces for everyday living and entertaining. Outside, the large, level backyard offers endless possibilities for gardening, gatherings, or simply enjoying the outdoors. Large unfinished basement with perimeter drainage and dual sump pumps provides dry storage and opportunity for expansion. With major maintenance items already updated, including a new roof in 2019, you can enjoy peace of mind while focusing on the fun part: bringing your creativity and vision to make this house feel like home!
For sale
$257,000
4550 Budd Dr, Erie, PA 16506
3beds
1,436sqft
Single Family Residence
Built in 1960
0.26 Acres Lot
$248,600 Zestimate®
$179/sqft
$-- HOA
What's special
One-level livingLarge level backyardAbundant natural lightFirst-floor laundryInviting floor planFormal dining roomBeautifully kept kitchen
- 10 days
- 1,179
- 52
Likely to sell faster than
Zillow last checked:
Listing updated:
Listed by:
Max Rankin 814-860-6139,
RE/MAX Lakeland Realty - Erie 814-382-8326
Source: GEMLS,MLS#: 193667Originating MLS: Greater Erie Board Of Realtors
Facts & features
Interior
Bedrooms & bathrooms
- Bedrooms: 3
- Bathrooms: 2
- Full bathrooms: 1
- 1/2 bathrooms: 1
Primary bedroom
- Level: First
Bedroom
- Level: First
Bedroom
- Level: First
Dining room
- Level: First
Family room
- Description: Ceiling Fan,Walkout
- Level: First
Other
- Level: First
Half bath
- Level: First
Kitchen
- Description: Pantry
- Level: First
Laundry
- Description: Laundry Hook-Up
- Level: First
Living room
- Level: First
Heating
- Forced Air, Gas
Cooling
- Central Air
Appliances
- Included: Dishwasher, Gas Oven, Gas Range, Microwave, Refrigerator, Dryer, Washer
Features
- Flooring: Carpet, Hardwood, Vinyl
- Basement: Full
- Has fireplace: No
Interior area
- Total structure area: 1,436
- Total interior livable area: 1,436 sqft
Property
Parking
- Total spaces: 2
- Parking features: Attached
- Attached garage spaces: 2
Features
- Levels: One
- Stories: 1
- Patio & porch: Patio, Porch
- Exterior features: Porch, Patio
Lot
- Size: 0.26 Acres
- Dimensions: 110 x 105 x 0 x 0
- Features: Landscaped, Level
Details
- Parcel number: 33061239.0030.00
- Zoning description: R-1
Construction
Type & style
- Home type: SingleFamily
- Architectural style: One Story
- Property subtype: Single Family Residence
Materials
- Vinyl Siding
- Roof: Asphalt
Condition
- Resale
- Year built: 1960
Utilities & green energy
- Sewer: Public Sewer
- Water: Public
Community & HOA
Community
- Subdivision: Southern Hills
Location
- Region: Erie
Financial & listing details
- Price per square foot: $179/sqft
- Tax assessed value: $139,340
- Annual tax amount: $3,850
- Date on market: 10/8/2026
- Cumulative days on market: 11 days
- Road surface type: Paved
Estimated market value
$248,600
$236,000 - $261,000
$1,626/mo
Price history
| Date | Event | Price |
|---|---|---|
| 10/8/2026 | Listed for sale | $257,000-1%$179/sqft |
Source: GEMLS #193667 Report a problem | ||
| 10/8/2026 | Listing removed | $259,500$181/sqft |
Source: GEMLS #192739 Report a problem | ||
| 9/8/2026 | Price change | $259,500-3.7%$181/sqft |
Source: GEMLS #192739 Report a problem | ||
| 8/20/2026 | Listed for sale | $269,500+1.9%$188/sqft |
Source: GEMLS #192739 Report a problem | ||
| 8/19/2026 | Listing removed | -- |
Source: Owner Report a problem | ||
| 5/27/2026 | Price change | $264,500-1.9%$184/sqft |
Source: Owner Report a problem | ||
| 5/1/2026 | Listed for sale | $269,500$188/sqft |
Source: Owner Report a problem | ||
| 3/28/2026 | Pending sale | $269,500$188/sqft |
Source: Owner Report a problem | ||
| 3/25/2026 | Listed for sale | $269,500$188/sqft |
Source: Owner Report a problem | ||
Public tax history
| Year | Property taxes | Tax assessment |
|---|---|---|
| 2026 | $3,969 +1.9% | $139,340 |
| 2025 | $3,895 +3.2% | $139,340 |
| 2024 | $3,774 +8.9% | $139,340 |
| 2023 | $3,465 +2.4% | $139,340 |
| 2022 | $3,382 | $139,340 |
| 2021 | $3,382 +162% | $139,340 |
| 2020 | $1,291 -59.5% | $139,340 |
| 2019 | $3,188 -17.4% | $139,340 |
| 2018 | $3,861 +3.9% | $139,340 |
| 2017 | $3,718 +0.9% | $139,340 |
| 2016 | $3,683 +211.5% | $139,340 |
| 2015 | $1,182 | $139,340 |
| 2014 | $1,182 +72.1% | $139,340 |
| 2013 | $687 +20.7% | $139,340 +48.1% |
| 2012 | $569 | $94,060 |
| 2011 | $569 | $94,060 |
| 2010 | $569 +11% | $94,060 |
| 2009 | $513 | $94,060 |
| 2008 | -- | $94,060 |
| 2005 | $672 -1.2% | $94,060 |
| 2004 | $680 | $94,060 |
| 2003 | -- | $94,060 |
Find assessor info on the county website
Monthly payment
Est. payment
Payment breakdown
Explore the cost of this home by adjusting the details. Changes won't be saved.Climate risks
Neighborhood: 16506
Nearby schools
Schools provided by the listing agent
- District: Millcreek
Source: GEMLS. This data may not be complete. We recommend contacting the local school district to confirm school assignments for this home.
Similar homes
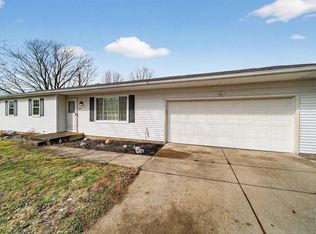
- $284,9003 bd2 ba1.4k sqft3628 Colonial Ave, Erie, PA 16506For Sale
 MLS ID #193799, Caleb Kowalczyk, eXp Realty - Meadville. GEMLS
 - $294,9003 bd2 ba1.5k sqft4517 Darcie Dr, Erie, PA 16506For Sale
 MLS ID #192923, Margel Szumigale, Howard Hanna Erie Airport. GEMLS
 - $239,9003 bd2 ba1.5k sqft1323 Grant Ave, Erie, PA 16505For Sale
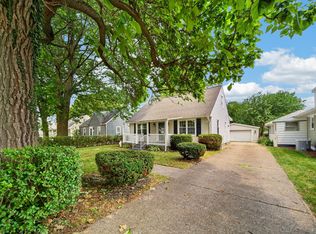 MLS ID #193811, Jennie Bone, Howard Hanna Erie Southwest. GEMLS
 - $249,9004 bd2 ba1.8k sqft3104 Caughey Rd, Erie, PA 16506For Sale
 MLS ID #193348, Jake Scheloske, Agresti Real Estate. GEMLS
