Discover this inviting 3 Bed, 2 Full Bath Cape Cod in convenient NW Millcreek! Open-concept layout features spacious family room with fireplace, oak kitchen with newer LG appliances & generous dining room, ideal for entertaining. Sliding door leads to deep, fenced backyard. Enjoy main-level living with 21' x 13' primary bedroom offering direct access to full bath, plus a second first-floor bedroom, ideal for guests or an office, & another full bath. An upstairs bedroom adds flexibility. Central air & supplemental mini-split heating/cooling provide comfort. Highlights include an oversized 24' x 24' detached 2.5-car garage with loft storage & dry basement with French drain & sump pump. Updates: new furnace ('25) & main sewer line replacement ('26). Just a 5-minute walk to public LAKE ERIE BEACH ACCESS with stairs leading to the shoreline! Minutes from Presque Isle State Park, Waldameer, shopping, restaurants, & outdoor recreation. Schedule Tour Today!
For sale
$275,000
417 Marshall Dr, Erie, PA 16505
3beds
1,624sqft
Single Family Residence
Built in 1952
0.29 Acres Lot
$265,700 Zestimate®
$169/sqft
$-- HOA
What's special
Upstairs bedroom adds flexibilityMain-level livingOpen-concept layout
- 3 days
- 1,198
- 118
Likely to sell faster than
Zillow last checked:
Listing updated:
Listed by:
Cherie Bishop (814)252-3743,
KW Realty 814-252-3743
Source: GEMLS,MLS#: 193535Originating MLS: Greater Erie Board Of Realtors
Facts & features
Interior
Bedrooms & bathrooms
- Bedrooms: 3
- Bathrooms: 2
- Full bathrooms: 2
Primary bedroom
- Level: First
- Dimensions: 21x13
Bedroom
- Level: First
- Dimensions: 12x11
Bedroom
- Level: Second
- Dimensions: 15x13
Primary bathroom
- Level: First
- Dimensions: 10x8
Dining room
- Level: First
- Dimensions: 17x11
Family room
- Description: Fireplace
- Level: First
- Dimensions: 20x13
Other
- Level: First
- Dimensions: 6x5
Kitchen
- Description: Island
- Level: First
- Dimensions: 15x10
Other
- Level: Second
Heating
- Forced Air, Gas
Cooling
- Central Air
Appliances
- Included: Dishwasher, Gas Oven, Gas Range, Microwave, Refrigerator, Dryer, Washer
Features
- Ceramic Bath, Ceiling Fan(s), Cable TV, Window Treatments
- Flooring: Carpet, Laminate, Tile
- Windows: Drapes
- Basement: Partial,Unfinished
- Number of fireplaces: 1
Interior area
- Total structure area: 1,624
- Total interior livable area: 1,624 sqft
Property
Parking
- Total spaces: 2.5
- Parking features: Detached, Garage, Garage Door Opener
- Garage spaces: 2.5
Features
- Levels: One and One Half
- Stories: 1.5
- Exterior features: Fence
- Fencing: Yard Fenced
Lot
- Size: 0.29 Acres
- Dimensions: 54 x 320 x 20 x 315
- Features: Landscaped, Level
Details
- Parcel number: 33006019.0137.00
- Zoning description: R-1
- Other equipment: Dehumidifier
Construction
Type & style
- Home type: SingleFamily
- Architectural style: One and One Half Story
- Property subtype: Single Family Residence
Materials
- Vinyl Siding
- Roof: Asphalt
Condition
- Good Condition,Resale
- Year built: 1952
Utilities & green energy
- Sewer: Public Sewer
- Water: Public
Community & HOA
Community
- Features: Sidewalks
- Security: Fire Alarm
- Subdivision: Forest Park
Location
- Region: Erie
Financial & listing details
- Price per square foot: $169/sqft
- Tax assessed value: $145,500
- Annual tax amount: $4,145
- Date on market: 10/18/2026
- Cumulative days on market: 3 days
- Road surface type: Paved
Estimated market value
$265,700
$252,000 - $279,000
$1,890/mo
Price history
| Date | Event | Price |
|---|---|---|
| 10/18/2026 | Listed for sale | $275,000+27.9%$169/sqft |
Source: GEMLS #193535 Report a problem | ||
| 3/15/2024 | Sold | $215,000-2.2%$132/sqft |
Source: GEMLS #173230 Report a problem | ||
| 2/3/2024 | Pending sale | $219,900$135/sqft |
Source: GEMLS #173230 Report a problem | ||
| 1/25/2024 | Listed for sale | $219,900$135/sqft |
Source: GEMLS #173230 Report a problem | ||
| 1/17/2024 | Pending sale | $219,900$135/sqft |
Source: GEMLS #173230 Report a problem | ||
| 12/14/2023 | Listed for sale | $219,900+24.9%$135/sqft |
Source: GEMLS #173230 Report a problem | ||
| 5/28/2021 | Sold | $176,000+6.7%$108/sqft |
Source: GEMLS #156296 Report a problem | ||
| 4/19/2021 | Pending sale | $165,000$102/sqft |
Source: GEMLS #156296 Report a problem | ||
| 4/16/2021 | Listed for sale | $165,000+17.9%$102/sqft |
Source: GEMLS #156296 Report a problem | ||
| 6/21/2011 | Sold | $140,000-6.7%$86/sqft |
Source: Public Record Report a problem | ||
| 5/7/2011 | Pending sale | $150,000$92/sqft |
Source: Sue Sutto Realtors Inc. #19085 Report a problem | ||
| 3/19/2011 | Listed for sale | $150,000+172.7%$92/sqft |
Source: Sue Sutto Realtors Inc. #19085 Report a problem | ||
| 1/28/2000 | Sold | $55,000$34/sqft |
Source: Public Record Report a problem | ||
Public tax history
| Year | Property taxes | Tax assessment |
|---|---|---|
| 2026 | $4,145 +1.9% | $145,500 |
| 2025 | $4,067 +3.2% | $145,500 |
| 2024 | $3,941 +8.9% | $145,500 |
| 2023 | $3,618 +2.4% | $145,500 |
| 2022 | $3,532 | $145,500 |
| 2021 | $3,532 +162% | $145,500 |
| 2020 | $1,348 -60.4% | $145,500 |
| 2019 | $3,400 -17.1% | $145,500 |
| 2018 | $4,103 +3.8% | $145,500 |
| 2017 | $3,953 +0.9% | $145,500 |
| 2016 | $3,917 +217.3% | $145,500 |
| 2015 | $1,234 | $145,500 |
| 2014 | $1,234 +72.1% | $145,500 |
| 2013 | $717 +26% | $145,500 +54.7% |
| 2012 | $569 | $94,080 |
| 2011 | $569 | $94,080 |
| 2010 | $569 +11% | $94,080 |
| 2009 | $513 | $94,080 |
| 2008 | -- | $94,080 |
| 2005 | $672 +42.4% | $94,080 |
| 2004 | $472 | $94,080 +44.2% |
| 2003 | -- | $65,230 +463.3% |
| 2002 | -- | $11,580 |
Find assessor info on the county website
Monthly payment
Est. payment
Payment breakdown
Explore the cost of this home by adjusting the details. Changes won't be saved.Climate risks
Neighborhood: 16505
Nearby schools
Schools provided by the listing agent
- District: Millcreek
Source: GEMLS. This data may not be complete. We recommend contacting the local school district to confirm school assignments for this home.

Similar homes
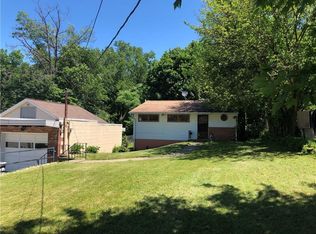
- $239,9003 bd2 ba1.5k sqft1323 Grant Ave, Erie, PA 16505For Sale
 MLS ID #193811, Jennie Bone, Howard Hanna Erie Southwest. GEMLS
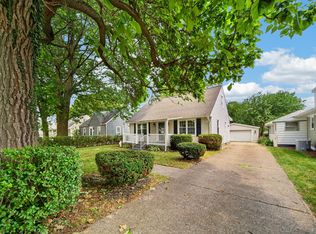
- $284,9003 bd2 ba1.4k sqft3628 Colonial Ave, Erie, PA 16506For Sale
 MLS ID #193799, Caleb Kowalczyk, eXp Realty - Meadville. GEMLS
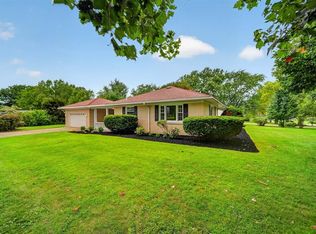
- $259,9002 bd2 ba1.5k sqft1925 W 8th St, Erie, PA 16505For Sale
 MLS ID #193824, Nicholas Marinelli, Agresti Real Estate. GEMLS
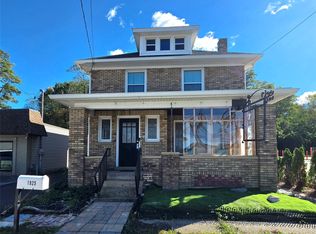
- $315,0003 bd2 ba1.4k sqft3038 W 42nd St, Erie, PA 16506For Sale
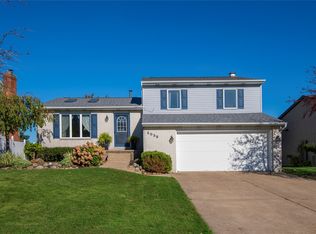 MLS ID #193826, Stacey Santos, RE/MAX Real Estate Group Erie. GEMLS
