Enjoy beautiful sunsets and a convenient Millcreek location! This inviting tri-level home offers 3 bedrooms, 2 full baths, and distinct living spaces for relaxing and entertaining. Recent updates include a roof, bathroom renovation, and a refreshed kitchen with tile backsplash, countertops, and fixtures. Attractive landscaping adds curb appeal, while the rear deck provides a welcoming spot to unwind and take in the sunset views. Neighborhood sidewalks and an elementary school and high school within walking distance add to the everyday convenience. This well maintained home will not last long!
For sale
$315,000
3038 W 42nd St, Erie, PA 16506
3beds
1,443sqft
Single Family Residence
Built in 1987
7,801 Square Feet Lot
$305,300 Zestimate®
$218/sqft
$-- HOA
What's special
Inviting tri-level home
- 8 hours
- 473
- 45
Zillow last checked:
Listing updated:
Listed by:
Stacey Santos (814)833-9801,
RE/MAX Real Estate Group Erie 814-833-9801
Source: GEMLS,MLS#: 193826Originating MLS: Greater Erie Board Of Realtors
Facts & features
Interior
Bedrooms & bathrooms
- Bedrooms: 3
- Bathrooms: 2
- Full bathrooms: 2
Primary bedroom
- Level: Second
- Dimensions: 14x11
Bedroom
- Level: Second
- Dimensions: 11x9
Bedroom
- Level: Second
- Dimensions: 14x10
Dining room
- Level: Second
- Dimensions: 16x12
Family room
- Description: Fireplace
- Level: Lower
- Dimensions: 22x11
Other
- Level: Second
Other
- Level: Lower
Kitchen
- Description: Eatin
- Level: First
- Dimensions: 20x11
Living room
- Description: Vaulted
- Level: First
- Dimensions: 16x13
Other
- Level: Lower
- Dimensions: 16x12
Heating
- Forced Air, Gas
Cooling
- Central Air, Gas
Appliances
- Included: Dishwasher, Disposal, Gas Oven, Gas Range, Refrigerator, Dryer, Washer
Features
- Ceiling Fan(s), Window Treatments
- Flooring: Carpet, Vinyl
- Windows: Drapes
- Basement: Finished,Partial
- Number of fireplaces: 1
- Fireplace features: Wood Burning
Interior area
- Total structure area: 1,443
- Total interior livable area: 1,443 sqft
Property
Parking
- Total spaces: 2
- Parking features: Attached, Garage Door Opener
- Attached garage spaces: 2
Features
- Levels: Multi/Split
- Patio & porch: Deck, Porch
- Exterior features: Deck, Porch
Lot
- Size: 7,801 Square Feet
- Dimensions: 60 x 130 x 0 x 0
- Features: Landscaped, Level, Sloped
Details
- Parcel number: 33082414.0001.87
- Zoning description: R-1
Construction
Type & style
- Home type: SingleFamily
- Architectural style: Tri-Level
- Property subtype: Single Family Residence
Materials
- Brick, Vinyl Siding
- Roof: Composition
Condition
- Good Condition
- Year built: 1987
Utilities & green energy
- Sewer: Public Sewer
- Water: Public
Community & HOA
Community
- Features: Sidewalks
- Subdivision: Highland Meadows
Location
- Region: Erie
Financial & listing details
- Price per square foot: $218/sqft
- Tax assessed value: $154,050
- Annual tax amount: $4,499
- Date on market: 10/18/2026
- Road surface type: Paved
Estimated market value
$305,300
$290,000 - $321,000
$1,710/mo
Price history
| Date | Event | Price |
|---|---|---|
| 10/18/2026 | Listed for sale | $315,000+98.7%$218/sqft |
Source: GEMLS #193826 Report a problem | ||
| 8/21/2015 | Sold | $158,500-3.6%$110/sqft |
Source: GEMLS #44809 Report a problem | ||
| 8/20/2015 | Pending sale | $164,500$114/sqft |
Source: Coldwell Banker Select, REALTORS #44809 Report a problem | ||
| 8/20/2015 | Listed for sale | $164,500+87.1%$114/sqft |
Source: Coldwell Banker Select, REALTORS #44809 Report a problem | ||
| 1/30/1989 | Sold | $87,900$61/sqft |
Source: Agent Provided Report a problem | ||
Public tax history
| Year | Property taxes | Tax assessment |
|---|---|---|
| 2026 | $4,388 +1.9% | $154,050 |
| 2025 | $4,306 +3.2% | $154,050 |
| 2024 | $4,172 +8.9% | $154,050 |
| 2023 | $3,831 +2.4% | $154,050 |
| 2022 | $3,740 | $154,050 |
| 2021 | $3,740 +162% | $154,050 |
| 2020 | $1,427 -60.4% | $154,050 |
| 2019 | $3,600 -17.1% | $154,050 |
| 2018 | $4,345 +5.5% | $154,050 |
| 2017 | $4,117 +0.9% | $154,050 |
| 2016 | $4,079 +212.1% | $154,050 |
| 2015 | $1,307 | $154,050 |
| 2014 | $1,307 +72.1% | $154,050 |
| 2013 | $759 +1% | $154,050 +23.9% |
| 2012 | $752 | $124,310 |
| 2011 | $752 | $124,310 |
| 2010 | $752 +11% | $124,310 |
| 2009 | $677 | $124,310 |
| 2008 | -- | $124,310 |
| 2005 | $888 -1.3% | $124,310 |
| 2004 | $899 | $124,310 |
| 2003 | -- | $124,310 +410.7% |
| 2002 | -- | $24,340 |
| 2000 | -- | $24,340 |
Find assessor info on the county website
Monthly payment
Est. payment
Payment breakdown
Explore the cost of this home by adjusting the details. Changes won't be saved.Climate risks
Neighborhood: 16506
Nearby schools
Schools provided by the listing agent
- District: Millcreek
Source: GEMLS. This data may not be complete. We recommend contacting the local school district to confirm school assignments for this home.


Similar homes
- $284,9003 bd2 ba1.4k sqft3628 Colonial Ave, Erie, PA 16506For Sale
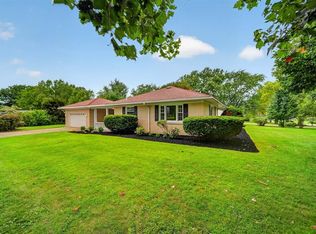 MLS ID #193799, Caleb Kowalczyk, eXp Realty - Meadville. GEMLS
- $299,0003 bd2 ba1.5k sqft2828 Hastings Rd, Erie, PA 16506For Sale
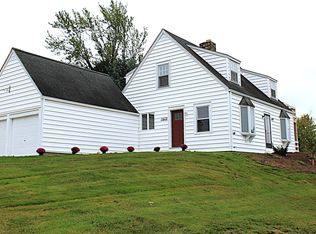 MLS ID #193767, Mark Kibbe, Howard Hanna Erie Airport. GEMLS
- $289,0003 bd2 ba1.6k sqft3918 Winchester Rd, Erie, PA 16506For Sale
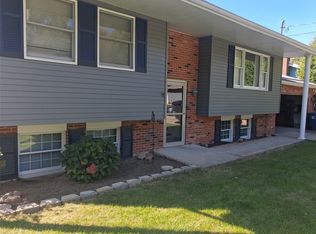 MLS ID #193619, Sandra Monroe, Howard Hanna Erie Airport. GEMLS
- $299,0003 bd2 ba1.2k sqft3319 W 42nd St, Erie, PA 16506For Sale
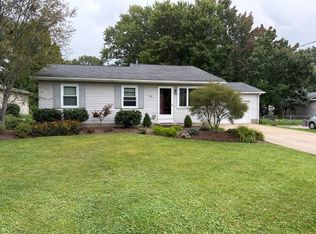 MLS ID #193275, Wendy Schau, Coldwell Banker Select - Edinboro. GEMLS
