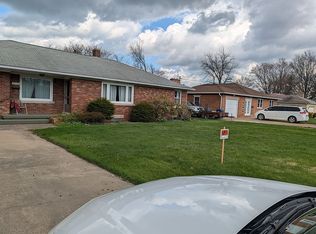
This beautiful brick ranch is located in desirable Millcreek and offers the perfect combination of charm, comfort, and modern updates. Featuring 3 spacious bedrooms, 2 full bathrooms, and 1 half bath, this home has plenty to offer! Major improvements include a durable metal roof, updated windows, an updated kitchen, and a newly improved driveway. From the moment you arrive, you'll appreciate the gorgeous landscaping, exceptional curb appeal, and pride of ownership throughout. The timeless brick exterior adds character, while the thoughtful updates provide peace of mind for years to come. Enjoy the convenience of ranch-style living in a fantastic location close to shopping, dining, and everyday amenities. Don't miss your opportunity to make this beautiful Millcreek home your own!
For sale
$339,900
2730 W 31st St, Erie, PA 16506
3beds
1,524sqft
Single Family Residence
Built in 1957
8,407 Square Feet Lot
$327,400 Zestimate®
$223/sqft
$-- HOA
What's special
Beautiful brick ranchGorgeous landscapingUpdated windowsTimeless brick exteriorExceptional curb appealNewly improved drivewayDurable metal roof
- 8 days
- 1,888
- 116
Likely to sell faster than
Zillow last checked:
Listing updated:
Listed by:
Evan Rumbaugh (814)969-1029,
Agresti Real Estate 814-459-9400
Source: GEMLS,MLS#: 193540Originating MLS: Greater Erie Board Of Realtors
Facts & features
Interior
Bedrooms & bathrooms
- Bedrooms: 3
- Bathrooms: 3
- Full bathrooms: 2
- 1/2 bathrooms: 1
Primary bedroom
- Level: First
- Dimensions: 14x12
Bedroom
- Level: First
- Dimensions: 12x10
Bedroom
- Level: First
- Dimensions: 10x9
Dining room
- Description: Formal
- Level: First
- Dimensions: 12x10
Family room
- Description: Fireplace
- Level: First
- Dimensions: 30x13
Other
- Level: First
Other
- Level: First
Half bath
- Level: Basement
Kitchen
- Description: Eatin
- Level: First
- Dimensions: 18x9
Living room
- Description: Fireplace
- Level: First
- Dimensions: 19x14
Heating
- Forced Air, Gas
Cooling
- Central Air
Appliances
- Included: Dishwasher, Electric Oven, Electric Range, Refrigerator
Features
- Flooring: Ceramic Tile, Hardwood
- Basement: Full,Finished
- Number of fireplaces: 2
- Fireplace features: Wood Burning
Interior area
- Total structure area: 1,524
- Total interior livable area: 1,524 sqft
Property
Parking
- Total spaces: 3
- Parking features: Detached, Garage
- Garage spaces: 1
Features
- Levels: One
- Stories: 1
- Patio & porch: Covered, Patio
- Exterior features: Covered Patio, Fence, Storage
- Fencing: Yard Fenced
Lot
- Size: 8,407 Square Feet
- Dimensions: 70 x 150 x 0 x 0
- Features: Level
Details
- Additional structures: Shed(s)
- Parcel number: 33072291.0010.00
- Zoning description: R-1
Construction
Type & style
- Home type: SingleFamily
- Architectural style: One Story
- Property subtype: Single Family Residence
Materials
- Brick
- Roof: Metal
Condition
- Excellent,Resale
- Year built: 1957
Utilities & green energy
- Sewer: Public Sewer
- Water: Public
- Utilities for property: Natural Gas Available
Community & HOA
Community
- Security: Fire Alarm
Location
- Region: Erie
Financial & listing details
- Price per square foot: $223/sqft
- Tax assessed value: $131,300
- Annual tax amount: $3,740
- Date on market: 10/8/2026
- Road surface type: Paved
Estimated market value
$327,400
$311,000 - $344,000
$1,862/mo
Price history
| Date | Event | Price |
|---|---|---|
| 10/8/2026 | Listed for sale | $339,900+38.7%$223/sqft |
Source: GEMLS #193540 Report a problem | ||
| 3/14/2022 | Sold | $245,000+42%$161/sqft |
Source: Public Record Report a problem | ||
| 5/1/2017 | Sold | $172,500-4.1%$113/sqft |
Source: GEMLS #51606 Report a problem | ||
| 3/22/2017 | Pending sale | $179,900$118/sqft |
Source: Howard Hanna - Erie Southwest #51606 Report a problem | ||
| 2/6/2017 | Listed for sale | $179,900-2.7%$118/sqft |
Source: Howard Hanna - Erie Southwest #51606 Report a problem | ||
| 12/8/2016 | Listing removed | $184,900$121/sqft |
Source: Howard Hanna - Erie Southwest #51606 Report a problem | ||
| 9/14/2016 | Price change | $184,900-2.2%$121/sqft |
Source: Howard Hanna - Erie Southwest #51606 Report a problem | ||
| 7/14/2016 | Price change | $189,000-3.1%$124/sqft |
Source: Howard Hanna - Erie Southwest #51606 Report a problem | ||
| 6/27/2016 | Price change | $195,000-2%$128/sqft |
Source: Howard Hanna - Erie Southwest #51606 Report a problem | ||
| 6/10/2016 | Listed for sale | $199,000+28.4%$131/sqft |
Source: Howard Hanna - Erie Southwest #51606 Report a problem | ||
| 6/13/2014 | Listing removed | $155,000$102/sqft |
Source: Howard Hanna - Erie South #37820 Report a problem | ||
| 5/2/2014 | Price change | $155,000-3.1%$102/sqft |
Source: Howard Hanna - Erie South #37820 Report a problem | ||
| 3/8/2014 | Listed for sale | $159,900-5.9%$105/sqft |
Source: Howard Hanna - Erie South #37149 Report a problem | ||
| 12/14/2013 | Listing removed | $169,900$111/sqft |
Source: Howard Hanna - Erie South #35540 Report a problem | ||
| 10/17/2013 | Listed for sale | $169,900+25.9%$111/sqft |
Source: Howard Hanna - Erie South #35540 Report a problem | ||
| 5/11/2006 | Sold | $135,000$89/sqft |
Source: Public Record Report a problem | ||
Public tax history
| Year | Property taxes | Tax assessment |
|---|---|---|
| 2026 | $3,740 +1.9% | $131,300 |
| 2025 | $3,670 +3.2% | $131,300 |
| 2024 | $3,556 +8.9% | $131,300 |
| 2023 | $3,265 +2.4% | $131,300 |
| 2022 | $3,187 | $131,300 |
| 2021 | $3,187 +162% | $131,300 |
| 2020 | $1,216 -60.4% | $131,300 |
| 2019 | $3,068 -17.1% | $131,300 |
| 2018 | $3,703 +3.8% | $131,300 |
| 2017 | $3,567 +0.9% | $131,300 |
| 2016 | $3,535 +217.3% | $131,300 |
| 2015 | $1,114 | $131,300 |
| 2014 | $1,114 +72.1% | $131,300 |
| 2013 | $647 -10.3% | $131,300 +10.1% |
| 2012 | $722 | $119,270 |
| 2011 | $722 | $119,270 |
| 2010 | $722 +11% | $119,270 |
| 2009 | $650 | $119,270 |
| 2008 | -- | $119,270 |
| 2005 | $852 -1.3% | $119,270 |
| 2004 | $862 | $119,270 |
| 2003 | -- | $119,270 +365% |
| 2002 | -- | $25,650 |
| 2000 | -- | $25,650 |
Find assessor info on the county website
Monthly payment
Est. payment
Payment breakdown
Explore the cost of this home by adjusting the details. Changes won't be saved.Climate risks
Neighborhood: 16506
Nearby schools
Schools provided by the listing agent
- District: Millcreek
Source: GEMLS. This data may not be complete. We recommend contacting the local school district to confirm school assignments for this home.
Similar homes
- $295,0003 bd2 ba1.4k sqft2734 W 34th St, Erie, PA 16506For Sale
 MLS ID #192331, Levi Marsh, Marsha Marsh RES Peach. GEMLS
 - $349,9004 bd3 ba2k sqft113 E Arlington Rd, Erie, PA 16509For Sale
 MLS ID #193733, Natasha Chiz, Agresti Real Estate. GEMLS
 - $289,0003 bd2 ba1.6k sqft3918 Winchester Rd, Erie, PA 16506For Sale
 MLS ID #193619, Sandra Monroe, Howard Hanna Erie Airport. GEMLS
 - $334,9003 bd3 ba1.4k sqft4308 Alison Ave, Erie, PA 16506For Sale
 MLS ID #193032, Trevor Thompson, Coldwell Banker Select - Peach. GEMLS
