Welcome home to this well-maintained 3-bedroom, 1.5-bath ranch nestled in a convenient West Millcreek location. This inviting home offers comfortable one-level living, spacious family room, and a deck overlooking the beautifully landscaped backyard. Enjoy your own private outdoor retreat featuring garden beds and a fire pit—perfect for relaxing, entertaining, or enjoying summer evenings. Inside, the wood-burning fireplace with gas assist creates a warm and welcoming atmosphere. The full basement provides additional space, with a portion already finished and plenty of room for storage, hobbies, or future living space. With its convenient location, private yard, functional layout, and well-maintained condition, this home is ready to welcome its next owner.
For sale
Price cut: $16K (9/29)
$299,000
3319 W 42nd St, Erie, PA 16506
3beds
1,232sqft
Single Family Residence
Built in 1977
0.39 Acres Lot
$290,200 Zestimate®
$243/sqft
$-- HOA
What's special
Comfortable one-level livingBeautifully landscaped backyardPrivate yardPrivate outdoor retreatFire pitGarden bedsSpacious family room
- 31 days
- 2,078
- 74
Zillow last checked:
Listing updated:
Listed by:
Wendy Schau (814)881-4559,
Coldwell Banker Select - Edinboro 814-734-1144
Source: GEMLS,MLS#: 193275Originating MLS: Greater Erie Board Of Realtors
Facts & features
Interior
Bedrooms & bathrooms
- Bedrooms: 3
- Bathrooms: 2
- Full bathrooms: 1
- 1/2 bathrooms: 1
Primary bedroom
- Level: First
- Dimensions: 13x10
Bedroom
- Level: First
- Dimensions: 9x10
Bedroom
- Level: First
- Dimensions: 11x10
Family room
- Level: First
- Dimensions: 16x14
Other
- Level: First
Half bath
- Level: First
Kitchen
- Level: First
- Dimensions: 19x8
Laundry
- Level: Basement
Living room
- Level: First
- Dimensions: 13x19
Heating
- Forced Air, Gas
Cooling
- Central Air
Appliances
- Included: Dishwasher, Electric Oven, Electric Range, Disposal, Dryer, Washer
Features
- Ceiling Fan(s)
- Flooring: Carpet, Tile, Vinyl
- Basement: Full
- Number of fireplaces: 1
- Fireplace features: Wood Burning
Interior area
- Total structure area: 1,232
- Total interior livable area: 1,232 sqft
Property
Parking
- Total spaces: 2
- Parking features: Attached
- Attached garage spaces: 2
- Has uncovered spaces: Yes
Features
- Levels: One
- Stories: 1
- Patio & porch: Deck
- Exterior features: Deck, Paved Driveway
Lot
- Size: 0.39 Acres
- Dimensions: 80 x 210 x 0 x 0
- Features: Flat, Landscaped
Details
- Parcel number: 33083404.0005.02
- Zoning description: R-1
Construction
Type & style
- Home type: SingleFamily
- Architectural style: One Story
- Property subtype: Single Family Residence
Materials
- Aluminum Siding, Vinyl Siding
- Roof: Asphalt
Condition
- Excellent,Resale
- Year built: 1977
Utilities & green energy
- Sewer: Public Sewer
- Water: Public
Community & HOA
Location
- Region: Erie
Financial & listing details
- Price per square foot: $243/sqft
- Tax assessed value: $136,730
- Annual tax amount: $3,993
- Date on market: 9/17/2026
- Cumulative days on market: 31 days
Estimated market value
$290,200
$276,000 - $305,000
$1,585/mo
Price history
| Date | Event | Price |
|---|---|---|
| 9/29/2026 | Price change | $299,000-5.1%$243/sqft |
Source: GEMLS #193275 Report a problem | ||
| 9/17/2026 | Listed for sale | $315,000+337.5%$256/sqft |
Source: GEMLS #193275 Report a problem | ||
| 7/28/1992 | Sold | $72,000$58/sqft |
Source: Agent Provided Report a problem | ||
Public tax history
| Year | Property taxes | Tax assessment |
|---|---|---|
| 2026 | $3,895 +1.9% | $136,730 |
| 2025 | $3,822 +3.2% | $136,730 |
| 2024 | $3,703 +8.9% | $136,730 |
| 2023 | $3,400 +2.4% | $136,730 |
| 2022 | $3,319 | $136,730 |
| 2021 | $3,319 +162% | $136,730 |
| 2020 | $1,267 -59.5% | $136,730 |
| 2019 | $3,127 -17.5% | $136,730 |
| 2018 | $3,788 +3.9% | $136,730 |
| 2017 | $3,647 +0.9% | $136,730 |
| 2016 | $3,613 +211.4% | $136,730 |
| 2015 | $1,160 | $136,730 |
| 2014 | $1,160 +72.1% | $136,730 |
| 2013 | $674 +14.1% | $136,730 +40% |
| 2012 | $591 | $97,670 |
| 2011 | $591 | $97,670 |
| 2010 | $591 +11% | $97,670 |
| 2009 | $532 | $97,670 |
| 2008 | -- | $97,670 |
| 2005 | $697 -1.3% | $97,670 |
| 2004 | $706 | $97,670 |
| 2003 | -- | $97,670 +508.9% |
| 2002 | -- | $16,040 |
| 2000 | -- | $16,040 |
Find assessor info on the county website
Monthly payment
Est. payment
Payment breakdown
Explore the cost of this home by adjusting the details. Changes won't be saved.Climate risks
Neighborhood: 16506
Nearby schools
Schools provided by the listing agent
- District: Millcreek
Source: GEMLS. This data may not be complete. We recommend contacting the local school district to confirm school assignments for this home.
Similar homes
- $289,0003 bd2 ba1.6k sqft3918 Winchester Rd, Erie, PA 16506For Sale
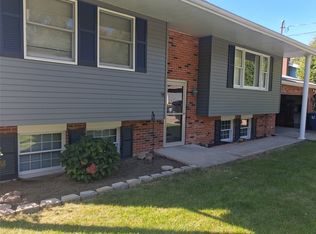 MLS ID #193619, Sandra Monroe, Howard Hanna Erie Airport. GEMLS
 - $284,9003 bd2 ba1.4k sqft3628 Colonial Ave, Erie, PA 16506For Sale
 MLS ID #193799, Caleb Kowalczyk, eXp Realty - Meadville. GEMLS
 - $299,9003 bd3 ba1.7k sqft1178 Greenfield Dr, Erie, PA 16509For Sale
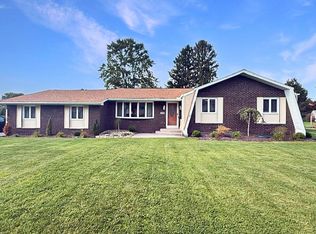 MLS ID #193059, Fred Amendola, KW Flagship Realty. GEMLS
 - $295,0003 bd2 ba1.4k sqft2734 W 34th St, Erie, PA 16506For Sale
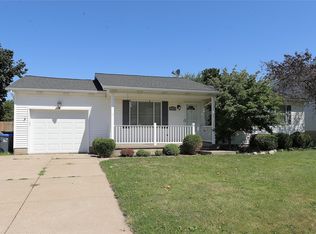 MLS ID #192331, Levi Marsh, Marsha Marsh RES Peach. GEMLS
