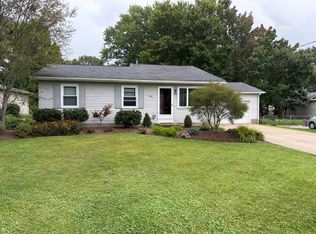
Hurry on this one-owner ranch in beautiful Shady Knoll! These don't come up everyday so act fast. You'll love the layout of this well thought out home. Features include a deck overlooking the expansive back yard and vaulted ceilings in both the living room & master suite. The first-floor laundry and the two-car attached garage will be favorite features as well. Schedule your showing today!
For sale
$334,900
4308 Alison Ave, Erie, PA 16506
3beds
1,483sqft
Single Family Residence
Built in 1998
0.28 Acres Lot
$-- Zestimate®
$226/sqft
$-- HOA
What's special
Two-car attached garageFirst-floor laundry
- 36 days
- 1,874
- 80
Zillow last checked:
Listing updated:
Listed by:
Trevor Thompson (814)566-7738,
Coldwell Banker Select - Peach 814-453-4578
Source: GEMLS,MLS#: 193032Originating MLS: Greater Erie Board Of Realtors
Facts & features
Interior
Bedrooms & bathrooms
- Bedrooms: 3
- Bathrooms: 3
- Full bathrooms: 2
- 1/2 bathrooms: 1
Primary bedroom
- Description: Suite,Vaulted
- Level: First
- Dimensions: 13x15
Bedroom
- Description: Ceiling Fan
- Level: First
- Dimensions: 10x13
Bedroom
- Description: Ceiling Fan
- Level: First
- Dimensions: 10x11
Primary bathroom
- Level: First
Dining room
- Level: First
- Dimensions: 10x12
Other
- Level: First
Half bath
- Level: First
Kitchen
- Description: Ceiling Fan,Eatin
- Level: First
- Dimensions: 12x12
Laundry
- Level: First
- Dimensions: 5x8
Living room
- Description: Ceiling Fan,Vaulted
- Level: First
- Dimensions: 14x19
Heating
- Forced Air, Gas
Cooling
- Central Air
Appliances
- Included: Dishwasher, Electric Oven, Electric Range, Disposal, Microwave
Features
- Ceiling Fan(s), Window Treatments
- Flooring: Carpet, Ceramic Tile
- Windows: Drapes
- Basement: Full
- Has fireplace: No
Interior area
- Total structure area: 1,483
- Total interior livable area: 1,483 sqft
Property
Parking
- Total spaces: 2
- Parking features: Attached
- Attached garage spaces: 2
Features
- Levels: One
- Stories: 1
- Patio & porch: Deck
- Exterior features: Deck, Storage
Lot
- Size: 0.28 Acres
- Dimensions: 65 x 190 x 0 x 0
- Features: Landscaped
Details
- Additional structures: Shed(s)
- Parcel number: 33091376.0103.00
- Zoning description: R-1
Construction
Type & style
- Home type: SingleFamily
- Architectural style: One Story
- Property subtype: Single Family Residence
Materials
- Vinyl Siding
- Roof: Composition
Condition
- Excellent,Resale
- Year built: 1998
Utilities & green energy
- Sewer: Public Sewer
- Water: Public
Community & HOA
Community
- Features: Sidewalks
- Security: Fire Alarm
- Subdivision: Shady Knoll
Location
- Region: Erie
Financial & listing details
- Price per square foot: $226/sqft
- Tax assessed value: $185,750
- Annual tax amount: $5,424
- Date on market: 9/2/2026
- Cumulative days on market: 37 days
- Road surface type: Paved
Estimated market value
Not available
Estimated sales range
Not available
Not available
Price history
| Date | Event | Price |
|---|---|---|
| 9/2/2026 | Listed for sale | $334,900+141.8%$226/sqft |
Source: GEMLS #193032 Report a problem | ||
| 8/25/1998 | Sold | $138,500$93/sqft |
Source: Public Record Report a problem | ||
Public tax history
| Year | Property taxes | Tax assessment |
|---|---|---|
| 2026 | $5,291 +1.9% | $185,750 |
| 2025 | $5,193 +3.2% | $185,750 |
| 2024 | $5,031 +8.9% | $185,750 |
| 2023 | $4,619 +2.4% | $185,750 |
| 2022 | $4,509 | $185,750 |
| 2021 | $4,509 +162% | $185,750 |
| 2020 | $1,721 -59.7% | $185,750 |
| 2019 | $4,272 -17.4% | $185,750 |
| 2018 | $5,170 +3.8% | $185,750 |
| 2017 | $4,979 +0.9% | $185,750 |
| 2016 | $4,932 +213% | $185,750 |
| 2015 | $1,576 | $185,750 |
| 2014 | $1,576 +72.1% | $185,750 |
| 2013 | $916 +9.4% | $185,750 +34.2% |
| 2012 | $837 | $138,380 |
| 2011 | $837 | $138,380 |
| 2010 | $837 +11% | $138,380 |
| 2009 | $754 | $138,380 |
| 2008 | -- | $138,380 |
| 2005 | $988 +214671.7% | $138,380 |
| 2004 | $0 | $138,380 |
| 2003 | -- | $138,380 +428.2% |
| 2002 | -- | $26,200 |
| 2000 | -- | $26,200 |
Find assessor info on the county website
Monthly payment
Est. payment
Payment breakdown
Explore the cost of this home by adjusting the details. Changes won't be saved.Climate risks
Neighborhood: 16506
Nearby schools
Schools provided by the listing agent
- District: Millcreek
Source: GEMLS. This data may not be complete. We recommend contacting the local school district to confirm school assignments for this home.

Similar homes
- $335,0003 bd3 ba1.6k sqft5435 Aspen Dr, Erie, PA 16506For Sale
 MLS ID #193391, Fred Amendola, KW Flagship Realty. GEMLS
 - $299,0003 bd2 ba1.2k sqft3319 W 42nd St, Erie, PA 16506For Sale
 MLS ID #193275, Wendy Schau, Coldwell Banker Select - Edinboro. GEMLS
 - $257,0003 bd2 ba1.4k sqft4550 Budd Dr, Erie, PA 16506For Sale
 MLS ID #193667, Max Rankin, RE/MAX Lakeland Realty - Erie. GEMLS
 - $279,9003 bd2 ba1.3k sqft3437 Pond View Dr, Erie, PA 16506For Sale
 MLS ID #193582, Joseph Bondi, RE/MAX Real Estate Group Erie. GEMLS
