You’ll find this crispy clean and nicely updated home on a quiet street in S/W Millcreek — it sits on a spacious well landscaped lot that’s treed and private with a deck that overlooks it all – The first floor offers a nice sized living room (with fireplace) that opens to the dining room and then into the kitchen with appliances included – Bedroom and full bath are on the second floor there nice sized and feature additional storage spaces — There is a new roof and Seaway Windows and doors ---the basement is full and has a recently installed French drain system so it’s ready to be finished off — all in all we hope you’ll find this well cared for home as wonderful as we do —
Pending
$279,900
3437 Pond View Dr, Erie, PA 16506
3beds
1,372sqft
Single Family Residence
Built in 1977
0.45 Acres Lot
$282,700 Zestimate®
$204/sqft
$-- HOA
What's special
New roofSpacious well landscaped lotSeaway windows and doorsAdditional storage spacesKitchen with appliances included
- 37 days
- 67
- 1
Likely to sell faster than
Zillow last checked:
Listing updated:
Listed by:
Joseph Bondi (814)833-9801,
RE/MAX Real Estate Group Erie 814-833-9801
Source: GEMLS,MLS#: 193582Originating MLS: Greater Erie Board Of Realtors
Facts & features
Interior
Bedrooms & bathrooms
- Bedrooms: 3
- Bathrooms: 2
- Full bathrooms: 1
- 1/2 bathrooms: 1
Primary bedroom
- Description: Ceiling Fan
- Level: Second
- Dimensions: 11x16
Bedroom
- Level: Second
- Dimensions: 11x14
Bedroom
- Level: Second
- Dimensions: 11x10
Dining room
- Description: Formal
- Level: First
- Dimensions: 11x12
Other
- Level: Second
Half bath
- Level: First
Kitchen
- Description: Ceiling Fan
- Level: First
- Dimensions: 11x11
Living room
- Level: First
- Dimensions: 12x23
Heating
- Forced Air, Gas
Cooling
- Central Air
Appliances
- Included: Dishwasher, Disposal, Gas Oven, Gas Range, Refrigerator
Features
- Ceiling Fan(s), Cable TV, Window Treatments
- Flooring: Carpet, Laminate
- Windows: Drapes
- Basement: Full
- Number of fireplaces: 1
- Fireplace features: Wood Burning
Interior area
- Total structure area: 1,372
- Total interior livable area: 1,372 sqft
Property
Parking
- Total spaces: 4
- Parking features: Attached
- Attached garage spaces: 2
Features
- Levels: Two
- Stories: 2
- Patio & porch: Deck
- Exterior features: Deck, Storage
Lot
- Size: 0.45 Acres
- Dimensions: 79 x 252 x 0 x 0
- Features: Landscaped, Wooded
Details
- Additional structures: Shed(s)
- Parcel number: 33069258.0022.00
- Zoning description: A-RES
Construction
Type & style
- Home type: SingleFamily
- Architectural style: Two Story
- Property subtype: Single Family Residence
Materials
- Aluminum Siding
- Roof: Composition
Condition
- Excellent,Resale
- Year built: 1977
Utilities & green energy
- Sewer: Public Sewer
- Water: Public
Community & HOA
Community
- Security: Fire Alarm
Location
- Region: Erie
Financial & listing details
- Price per square foot: $204/sqft
- Tax assessed value: $167,330
- Annual tax amount: $3,904
- Date on market: 10/5/2026
- Cumulative days on market: 38 days
- Road surface type: Paved
Estimated market value
$282,700
$269,000 - $297,000
$1,683/mo
Price history
| Date | Event | Price |
|---|---|---|
| 10/9/2026 | Pending sale | $279,900$204/sqft |
Source: GEMLS #193582 Report a problem | ||
| 10/5/2026 | Listed for sale | $279,900+129.4%$204/sqft |
Source: GEMLS #193582 Report a problem | ||
| 6/20/2003 | Sold | $122,000$89/sqft |
Source: GEMLS #30023 Report a problem | ||
Public tax history
| Year | Property taxes | Tax assessment |
|---|---|---|
| 2026 | $3,923 +1.9% | $137,730 |
| 2025 | $3,850 +3.2% | $137,730 |
| 2024 | $3,730 +8.9% | $137,730 |
| 2023 | $3,425 +2.4% | $137,730 |
| 2022 | $3,343 | $137,730 |
| 2021 | $3,343 +162% | $137,730 |
| 2020 | $1,276 -59.5% | $137,730 |
| 2019 | $3,150 -17.5% | $137,730 |
| 2018 | $3,816 +3.9% | $137,730 |
| 2017 | $3,674 +0.9% | $137,730 |
| 2016 | $3,639 +211.5% | $137,730 |
| 2015 | $1,168 | $137,730 |
| 2014 | $1,168 +72.1% | $137,730 |
| 2013 | $679 +5.9% | $137,730 +30% |
| 2012 | $641 | $105,930 |
| 2011 | $641 | $105,930 |
| 2010 | $641 +11% | $105,930 |
| 2009 | $577 | $105,930 |
| 2008 | -- | $105,930 |
| 2005 | $756 -1.3% | $105,930 |
| 2004 | $766 | $105,930 |
| 2003 | -- | $105,930 +299.4% |
| 2002 | -- | $26,520 |
| 2000 | -- | $26,520 |
Find assessor info on the county website
Monthly payment
Est. payment
Payment breakdown
Explore the cost of this home by adjusting the details. Changes won't be saved.Climate risks
Neighborhood: 16506
Nearby schools
Schools provided by the listing agent
- District: Millcreek
Source: GEMLS. This data may not be complete. We recommend contacting the local school district to confirm school assignments for this home.

Similar homes
- $264,9003 bd2 ba1.4k sqft2735 W 35th St, Erie, PA 16506For Sale
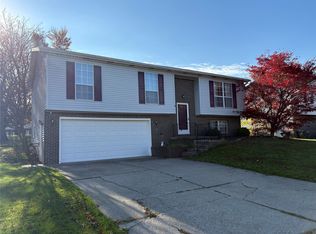 MLS ID #194197, Lisa Murdick, Howard Hanna Erie Airport. GEMLS
- $289,0003 bd2 ba1.6k sqft3918 Winchester Rd, Erie, PA 16506For Sale
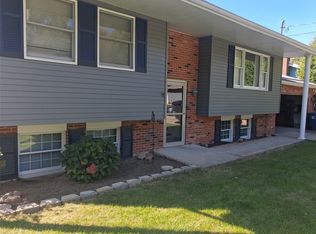 MLS ID #193619, Sandra Monroe, Howard Hanna Erie Airport. GEMLS
- $295,0003 bd2 ba1.4k sqft2734 W 34th St, Erie, PA 16506For Sale
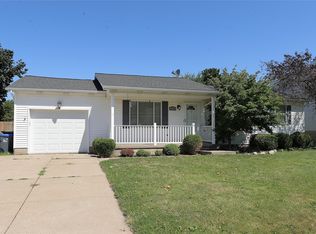 MLS ID #192331, Levi Marsh, Marsha Marsh RES Peach. GEMLS
- $257,0003 bd2 ba1.4k sqft4550 Budd Dr, Erie, PA 16506For Sale
 MLS ID #193667, Max Rankin, RE/MAX Lakeland Realty - Erie. GEMLS
