Whether you've been looking to downsize, or searching for that perfect starter home in Millcreek Township, Look no further! Welcome to 3018 Midland drive located in a fantastic, well established neighborhood within walking distance to schools, shopping and dining! New kitchen flooring just installed 10/26, newer roof (2021) and hot water tank (2025). The finished lower level makes this home feel larger and could suit various needs. Hardwood floors throughout first floor and fresh paint make this place shine!
For sale
Price cut: $15.1K (11/17)
$219,900
3018 Midland Dr, Erie, PA 16506
3beds
912sqft
Single Family Residence
Built in 1960
8,102 Square Feet Lot
$-- Zestimate®
$241/sqft
$-- HOA
What's special
Finished lower levelFresh paintNewer roofNew kitchen flooring
- 32 days
- 1,207
- 88
Likely to sell faster than
Zillow last checked:
Listing updated:
Listed by:
Ben Bastow (814)866-8840,
Marsha Marsh RES Peach 814-866-8840
Source: GEMLS,MLS#: 193840Originating MLS: Greater Erie Board Of Realtors
Facts & features
Interior
Bedrooms & bathrooms
- Bedrooms: 3
- Bathrooms: 2
- Full bathrooms: 1
- 1/2 bathrooms: 1
Primary bedroom
- Level: First
- Dimensions: 12x12
Bedroom
- Level: First
- Dimensions: 12x9
Bedroom
- Level: First
- Dimensions: 12x8
Family room
- Description: Fireplace
- Level: Basement
- Dimensions: 17x21
Other
- Level: First
- Dimensions: 7x4
Half bath
- Level: Lower
- Dimensions: 7x4
Kitchen
- Description: Custom,Eatin
- Level: First
- Dimensions: 12x11
Living room
- Level: First
- Dimensions: 19x11
Heating
- Forced Air, Gas
Cooling
- Central Air
Appliances
- Included: Dishwasher, Electric Oven, Electric Range, Microwave, Refrigerator
Features
- Ceiling Fan(s)
- Flooring: Carpet, Vinyl
- Basement: Full,Finished
- Number of fireplaces: 1
- Fireplace features: Wood Burning
Interior area
- Total structure area: 912
- Total interior livable area: 912 sqft
Property
Features
- Levels: One
- Stories: 1
- Patio & porch: Deck
- Exterior features: Deck
Lot
- Size: 8,102 Square Feet
- Dimensions: 60 x 135 x 0 x 0
- Features: Landscaped, Trees
Details
- Parcel number: 33069268.0006.00
- Zoning description: R-1
Construction
Type & style
- Home type: SingleFamily
- Architectural style: One Story
- Property subtype: Single Family Residence
Materials
- Vinyl Siding
- Roof: Asphalt
Condition
- Resale,Updated/Remodeled
- Year built: 1960
Utilities & green energy
- Sewer: Public Sewer
- Water: Public
Community & HOA
Location
- Region: Erie
Financial & listing details
- Price per square foot: $241/sqft
- Tax assessed value: $83,100
- Annual tax amount: $2,308
- Date on market: 10/19/2026
- Cumulative days on market: 33 days
- Road surface type: Paved
Estimated market value
Not available
Estimated sales range
Not available
Not available
Price history
| Date | Event | Price |
|---|---|---|
| 11/17/2026 | Price change | $219,900-6.4%$241/sqft |
Source: GEMLS #193840 Report a problem | ||
| 10/19/2026 | Listed for sale | $235,000+47.8%$258/sqft |
Source: GEMLS #193840 Report a problem | ||
| 11/17/2020 | Sold | $159,000$174/sqft |
Source: GEMLS #153664 Report a problem | ||
| 10/1/2020 | Pending sale | $159,000$174/sqft |
Source: RE/MAX Real Estate Group #153664 Report a problem | ||
| 9/27/2020 | Listed for sale | $159,000+144.6%$174/sqft |
Source: RE/MAX Real Estate Group #153664 Report a problem | ||
| 10/23/2019 | Sold | $65,000$71/sqft |
Source: Public Record Report a problem | ||
Public tax history
| Year | Property taxes | Tax assessment |
|---|---|---|
| 2026 | $2,367 +1.9% | $83,100 |
| 2025 | $2,323 +3.2% | $83,100 |
| 2024 | $2,251 +8.9% | $83,100 |
| 2023 | $2,066 +2.4% | $83,100 |
| 2022 | $2,017 | $83,100 |
| 2021 | $2,017 +162% | $83,100 |
| 2020 | $770 -58.9% | $83,100 |
| 2019 | $1,873 -17.7% | $83,100 |
| 2018 | $2,275 +3.9% | $83,100 |
| 2017 | $2,190 +1% | $83,100 |
| 2016 | $2,169 +207.6% | $83,100 |
| 2015 | $705 | $83,100 |
| 2014 | $705 +72.1% | $83,100 |
| 2013 | $410 -5.2% | $83,100 +16.4% |
| 2012 | $432 | $71,400 |
| 2011 | $432 | $71,400 |
| 2010 | $432 +11% | $71,400 |
| 2009 | $389 | $71,400 |
| 2008 | -- | $71,400 |
| 2005 | $510 -1.3% | $71,400 |
| 2004 | $516 | $71,400 |
| 2003 | -- | $71,400 +466.7% |
| 2002 | -- | $12,600 |
| 2000 | -- | $12,600 |
Find assessor info on the county website
Monthly payment
Est. payment
Payment breakdown
Explore the cost of this home by adjusting the details. Changes won't be saved.Climate risks
Neighborhood: 16506
Nearby schools
Schools provided by the listing agent
- District: Millcreek
Source: GEMLS. This data may not be complete. We recommend contacting the local school district to confirm school assignments for this home.

Similar homes
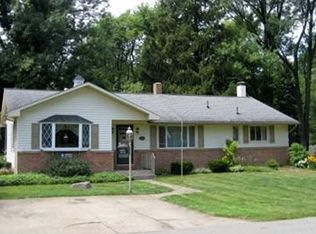
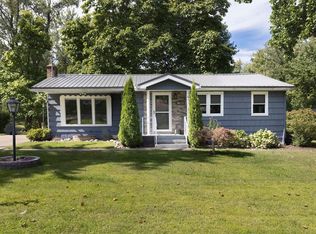
- $229,9003 bd3 ba1.3k sqft3542 W 32nd St, Erie, PA 16506For Sale
 MLS ID #194301, Denise Caruana, Agresti Real Estate. GEMLS
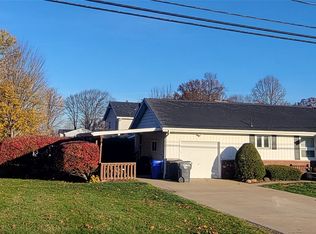
- $264,0003 bd2 ba1.2k sqft4531 Tulane Ave, Erie, PA 16506For Sale
 MLS ID #194187, Michele Stillwagon, Piatt Sotheby's International Realty. GEMLS
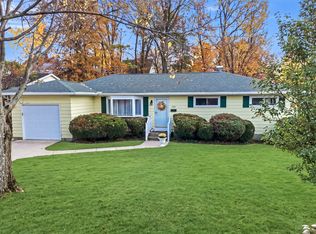
- $239,9003 bd3 ba1.2k sqft3904 Greenway Dr, Erie, PA 16506For Sale
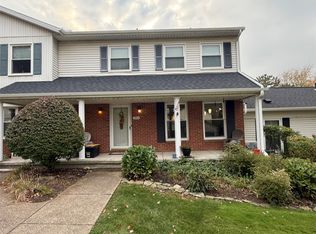 MLS ID #193981, Melissa Zdunski, Howard Hanna Erie East. GEMLS
- $219,9002 bd2 ba1k sqft4004 Greenway Dr, Erie, PA 16506For Sale
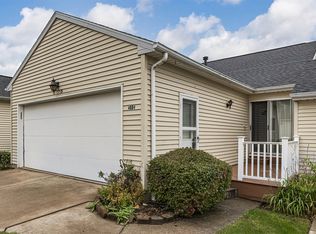 MLS ID #193617, Maryanne Szewczyk, Coldwell Banker Select - Peach. GEMLS
