One owner home on almost 4 acres in Fairview School District. Convenient to 90 and school campus. 3 bedrooms, 1 bath. Well maintained bones...electrical updated, many plumbing updates, furnace well maintained. Water softener and UV light with well. Updated windows, roof ONLY 3 years old. Hardwood throughout, including under living room carpet. Updated kitchen cabinets and hardware. Charming built-ins in dining area. Laundry moved to main level. Could be returned into basement for an additional 4th bedroom/den? Deck and patio off the kitchen area, walk out basement and large storage shed/possible garage with electricity on the property. Don't miss this opportunity. PRICED TO SELL!!!
For sale
$249,900
6821 Avonia Rd, Fairview, PA 16415
3beds
1,248sqft
Single Family Residence
Built in 1955
3.83 Acres Lot
$239,300 Zestimate®
$200/sqft
$-- HOA
What's special
Walk out basementUpdated windowsHardwood throughout
- 17 days
- 1,129
- 49
Likely to sell faster than
Zillow last checked:
Listing updated:
Listed by:
Anne Franos (814)833-1000,
Howard Hanna Erie Airport 814-833-1000
Source: GEMLS,MLS#: 193464Originating MLS: Greater Erie Board Of Realtors
Facts & features
Interior
Bedrooms & bathrooms
- Bedrooms: 3
- Bathrooms: 1
- Full bathrooms: 1
Bedroom
- Level: First
- Dimensions: 12x11
Bedroom
- Level: First
- Dimensions: 11x10
Bedroom
- Level: First
- Dimensions: 11x10
Dining room
- Description: Builtins
- Level: First
- Dimensions: 11x8
Other
- Level: First
- Dimensions: 7x6
Kitchen
- Level: First
- Dimensions: 12x6
Laundry
- Level: First
- Dimensions: 11x8
Living room
- Level: First
- Dimensions: 19x12
Heating
- Forced Air, Gas
Cooling
- Central Air
Appliances
- Included: Dishwasher, Electric Oven, Electric Range, Refrigerator, Dryer, Water Softener, Washer
Features
- Ceiling Fan(s), Cable TV, Window Treatments
- Flooring: Carpet, Hardwood
- Windows: Drapes
- Basement: Exterior Entry,Full
- Has fireplace: No
Interior area
- Total structure area: 1,248
- Total interior livable area: 1,248 sqft
Property
Parking
- Parking features: See Remarks
Features
- Levels: One
- Stories: 1
- Patio & porch: Deck
- Exterior features: Deck, Storage
Lot
- Size: 3.83 Acres
- Dimensions: 114 x 1662 x 0 x 0
- Features: Cleared
Details
- Additional structures: Shed(s)
- Parcel number: 21064116.0021.00
- Zoning description: Residential
Construction
Type & style
- Home type: SingleFamily
- Architectural style: One Story
- Property subtype: Single Family Residence
Materials
- Vinyl Siding
- Roof: Composition
Condition
- Average Condition,Resale
- Year built: 1955
Utilities & green energy
- Sewer: Septic Tank
- Water: Well
Community & HOA
Location
- Region: Fairview
Financial & listing details
- Price per square foot: $200/sqft
- Tax assessed value: $124,330
- Annual tax amount: $3,583
- Date on market: 10/15/2026
- Cumulative days on market: 18 days
- Road surface type: Paved
Estimated market value
$239,300
$227,000 - $251,000
$1,769/mo
Price history
| Date | Event | Price |
|---|---|---|
| 10/15/2026 | Listed for sale | $249,900$200/sqft |
Source: GEMLS #193464 Report a problem | ||
Public tax history
| Year | Property taxes | Tax assessment |
|---|---|---|
| 2026 | $3,583 +1.2% | $124,330 |
| 2025 | $3,542 +2.1% | $124,330 |
| 2024 | $3,471 +5.8% | $124,330 |
| 2023 | $3,282 +2% | $124,330 |
| 2022 | $3,216 | $124,330 |
| 2021 | $3,216 +300.5% | $124,330 |
| 2020 | $803 -72.4% | $124,330 |
| 2019 | $2,912 -17% | $124,330 |
| 2018 | $3,509 +6.6% | $124,330 |
| 2017 | $3,292 +1% | $124,330 |
| 2016 | $3,261 +147.2% | $124,330 |
| 2015 | $1,319 -49.6% | $124,330 |
| 2014 | $2,619 +327.3% | $124,330 |
| 2013 | $613 +36.3% | $124,330 +67.2% |
| 2012 | $450 | $74,350 |
| 2011 | $450 | $74,350 |
| 2010 | $450 +11% | $74,350 |
| 2009 | $405 | $74,350 |
| 2008 | -- | $74,350 |
| 2005 | $419 +1.8% | $74,350 |
| 2004 | $411 | $74,350 |
| 2003 | -- | $74,350 +468% |
| 2002 | -- | $13,090 |
| 2000 | -- | $13,090 |
Find assessor info on the county website
Monthly payment
Est. payment
Payment breakdown
Explore the cost of this home by adjusting the details. Changes won't be saved.Climate risks
Neighborhood: 16415
Nearby schools
Schools provided by the listing agent
- District: Fairview
Source: GEMLS. This data may not be complete. We recommend contacting the local school district to confirm school assignments for this home.
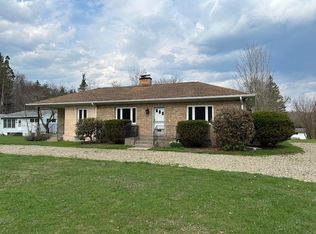
Similar homes
- $249,9003 bd1 ba1.1k sqft7216 Sterrettania Rd, Fairview, PA 16415For Sale
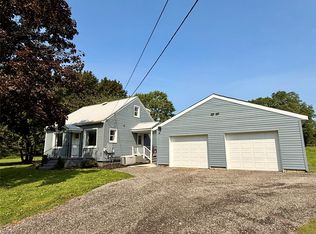 MLS ID #193060, Judi Weidler, Pennington Lines RE Girard. GEMLS
- $257,0003 bd2 ba1.4k sqft4550 Budd Dr, Erie, PA 16506For Sale
 MLS ID #193667, Max Rankin, RE/MAX Lakeland Realty - Erie. GEMLS
- $249,9003 bd2 ba1.3k sqft4141 Woodbine Ter, Erie, PA 16504For Sale
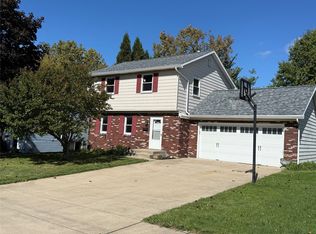 MLS ID #193597, Janet Orr, Howard Hanna Erie Airport. GEMLS
- $219,9003 bd1 ba984 sqft1605 W 44th St, Erie, PA 16509For Sale
 MLS ID #194023, Bob List, Agresti Real Estate. GEMLS
