Stunning 3-bedroom condo in Millcreek offering beautiful finishes throughout! Gorgeous kitchen featuring granite countertops, stainless steel appliances, and a cozy fireplace. Hardwood floors, 2 full baths, and a convenient half bath. Spacious primary suite features a private bath, walk-in closet, and additional closet space. Enjoy the charming, secluded courtyard, perfect for outdoor entertaining or simply relaxing in your own peaceful retreat. Conveniently connected to a spacious 2-car garage. A wonderful combination of style, comfort, and low-maintenance living!
For sale
$239,900
3904 Greenway Dr, Erie, PA 16506
3beds
1,288sqft
Condominium
Built in 1981
-- sqft lot
$-- Zestimate®
$186/sqft
$250/mo HOA
What's special
Cozy fireplacePerfect for outdoor entertainingBeautiful finishes throughoutConvenient half bathCharming secluded courtyardPeaceful retreatHardwood floors
- 12 days
- 910
- 39
Likely to sell faster than
Zillow last checked:
Listing updated:
Listed by:
Melissa Zdunski (814)899-3005,
Howard Hanna Erie East 814-899-3005
Source: GEMLS,MLS#: 193981Originating MLS: Greater Erie Board Of Realtors
Facts & features
Interior
Bedrooms & bathrooms
- Bedrooms: 3
- Bathrooms: 3
- Full bathrooms: 2
- 1/2 bathrooms: 1
Primary bedroom
- Description: Walkin Closet
- Level: Second
- Dimensions: 12x14
Bedroom
- Level: Second
- Dimensions: 11x14
Bedroom
- Level: Second
- Dimensions: 10x11
Primary bathroom
- Level: Second
- Dimensions: 6x7
Other
- Level: Second
- Dimensions: 7x5
Half bath
- Level: First
- Dimensions: 3x6
Kitchen
- Description: Fireplace
- Level: First
- Dimensions: 23x13
Living room
- Level: First
- Dimensions: 13x15
Heating
- Forced Air, Gas
Cooling
- Central Air
Appliances
- Included: Dishwasher, Disposal, Gas Oven, Gas Range, Microwave, Refrigerator
Features
- Ceiling Fan(s), Window Treatments, Fireplace
- Flooring: Carpet, Hardwood
- Windows: Drapes
- Basement: Full
- Number of fireplaces: 1
- Fireplace features: Gas
Interior area
- Total structure area: 1,288
- Total interior livable area: 1,288 sqft
Property
Parking
- Total spaces: 2
- Parking features: Detached, Garage, Garage Door Opener
- Garage spaces: 2
Features
- Levels: Two
- Stories: 2
- Patio & porch: Patio, Porch
- Exterior features: Porch, Patio
Lot
- Features: Corner Lot, Flat, Landscaped
Details
- Parcel number: 33084392.0002.51
- Zoning description: A-RES
- Other equipment: Dehumidifier
Construction
Type & style
- Home type: Condo
- Architectural style: Two Story
- Property subtype: Condominium
Materials
- Brick, Vinyl Siding
- Roof: Composition
Condition
- Excellent,Resale
- Year built: 1981
Utilities & green energy
- Sewer: Public Sewer
- Water: Public
Community & HOA
Community
- Features: Sidewalks
- Security: Fire Alarm
- Subdivision: Woodridge Place
HOA
- Has HOA: Yes
- Services included: Maintenance Grounds, Snow Removal, Trash
- HOA fee: $250 monthly
Location
- Region: Erie
Financial & listing details
- Price per square foot: $186/sqft
- Tax assessed value: $134,000
- Annual tax amount: $3,914
- Date on market: 11/10/2026
- Cumulative days on market: 12 days
- Road surface type: Paved
Estimated market value
Not available
Estimated sales range
Not available
Not available
Price history
| Date | Event | Price |
|---|---|---|
| 11/10/2026 | Listed for sale | $239,900+16.7%$186/sqft |
Source: GEMLS #193981 Report a problem | ||
| 9/15/2022 | Sold | $205,500-2.1%$160/sqft |
Source: GEMLS #164978 Report a problem | ||
| 8/26/2022 | Pending sale | $209,900$163/sqft |
Source: GEMLS #164978 Report a problem | ||
| 8/19/2022 | Listed for sale | $209,900$163/sqft |
Source: GEMLS #164978 Report a problem | ||
| 8/17/2022 | Pending sale | $209,900$163/sqft |
Source: GEMLS #164978 Report a problem | ||
| 8/10/2022 | Listed for sale | $209,900+57.8%$163/sqft |
Source: GEMLS #164978 Report a problem | ||
| 8/26/2005 | Sold | $133,000+3.9%$103/sqft |
Source: Public Record Report a problem | ||
| 9/23/2003 | Sold | $128,000+21.9%$99/sqft |
Source: Public Record Report a problem | ||
| 2/28/2000 | Sold | $105,000$82/sqft |
Source: Public Record Report a problem | ||
Public tax history
| Year | Property taxes | Tax assessment |
|---|---|---|
| 2026 | $3,817 +1.9% | $134,000 |
| 2025 | $3,746 +3.2% | $134,000 |
| 2024 | $3,629 +8.9% | $134,000 |
| 2023 | $3,332 +2.4% | $134,000 |
| 2022 | $3,253 | $134,000 |
| 2021 | $3,253 +162% | $134,000 |
| 2020 | $1,241 -60.4% | $134,000 |
| 2019 | $3,131 -17.1% | $134,000 |
| 2018 | $3,779 +3.8% | $134,000 |
| 2017 | $3,641 +0.9% | $134,000 |
| 2016 | $3,607 +217.3% | $134,000 |
| 2015 | $1,137 | $134,000 |
| 2014 | $1,137 +72.1% | $134,000 |
| 2013 | $661 +13.3% | $134,000 +39% |
| 2012 | $583 | $96,400 |
| 2011 | $583 | $96,400 |
| 2010 | $583 +11% | $96,400 |
| 2009 | $525 | $96,400 |
| 2008 | -- | $96,400 |
| 2005 | $688 -1.2% | $96,400 |
| 2004 | $697 | $96,400 |
| 2003 | -- | $96,400 +293.3% |
| 2002 | -- | $24,510 |
| 2000 | -- | $24,510 |
Find assessor info on the county website
Monthly payment
Est. payment
Payment breakdown
Explore the cost of this home by adjusting the details. Changes won't be saved.Climate risks
Neighborhood: 16506
Nearby schools
Schools provided by the listing agent
- District: Millcreek
Source: GEMLS. This data may not be complete. We recommend contacting the local school district to confirm school assignments for this home.

Similar homes
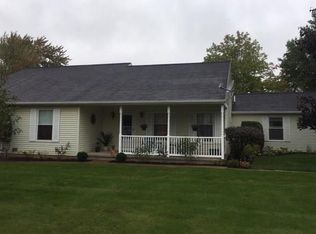
- $229,9003 bd3 ba1.3k sqft3542 W 32nd St, Erie, PA 16506For Sale
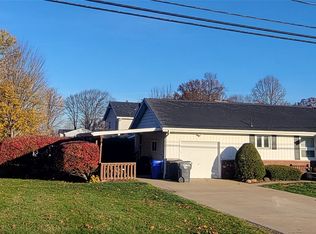 MLS ID #194301, Denise Caruana, Agresti Real Estate. GEMLS
- $224,9004 bd2 ba1.7k sqft3210 Priscilla Dr, Erie, PA 16506For Sale
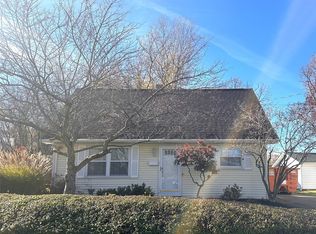 MLS ID #194315, Catherine Fox, Coldwell Banker Select - Airport. GEMLS
- $219,9002 bd2 ba1k sqft4004 Greenway Dr, Erie, PA 16506For Sale
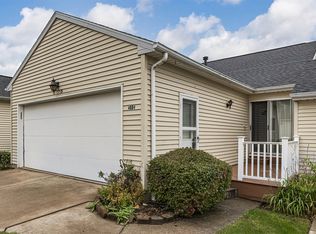 MLS ID #193617, Maryanne Szewczyk, Coldwell Banker Select - Peach. GEMLS
- $264,0003 bd2 ba1.2k sqft4531 Tulane Ave, Erie, PA 16506For Sale
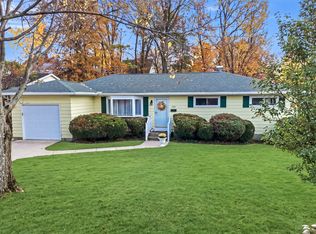 MLS ID #194187, Michele Stillwagon, Piatt Sotheby's International Realty. GEMLS
