Welcome to this beautifully maintained and rarely available Millcreek condo in a desirable setting! This spacious 3-bedroom, 2.5 bath home offers a 2 car garage, partially finished basement, private courtyard-an especially rare feature that provides a peaceful outdoor retreat of your own and access to a spacious lawn area for outdoor enjoyment! Beautifully landscaped grounds and classic curb appeal welcome you home. Enjoy the convenience of a tranquil neighborhood while being minutes from shopping, restaurants, major highways and everyday amenities. A wonderful opportunity for easy, low-maintenance living with plenty of space, privacy and charm!
For sale
$239,900
637 Young Rd, Erie, PA 16509
3beds
1,540sqft
Condominium
Built in 1970
-- sqft lot
$-- Zestimate®
$156/sqft
$295/mo HOA
What's special
Beautifully landscaped groundsPartially finished basementClassic curb appeal
- 37 days
- 772
- 20
Likely to sell faster than
Zillow last checked:
Listing updated:
Listed by:
Jessica Imboden (814)490-7004,
Agresti Real Estate 814-459-9400
Source: GEMLS,MLS#: 192806Originating MLS: Greater Erie Board Of Realtors
Facts & features
Interior
Bedrooms & bathrooms
- Bedrooms: 3
- Bathrooms: 3
- Full bathrooms: 1
- 1/2 bathrooms: 2
Primary bedroom
- Level: Second
- Dimensions: 17x13
Bedroom
- Level: Second
- Dimensions: 12x10
Bedroom
- Level: Second
- Dimensions: 12x10
Bonus room
- Level: Lower
Dining room
- Level: First
- Dimensions: 14x11
Other
- Level: Second
- Dimensions: 8x5
Half bath
- Level: First
- Dimensions: 8x4
Half bath
- Level: Second
- Dimensions: 5x5
Kitchen
- Level: First
- Dimensions: 10x10
Laundry
- Level: Lower
Living room
- Level: First
- Dimensions: 20x12
Heating
- Forced Air, Gas
Cooling
- Central Air
Appliances
- Included: Dishwasher, Electric Cooktop, Disposal, Gas Oven, Microwave, Refrigerator, Dryer, Washer
Features
- Ceramic Bath, Cable TV
- Flooring: Carpet, Hardwood, Tile
- Basement: Finished,Partial
- Has fireplace: No
Interior area
- Total structure area: 1,540
- Total interior livable area: 1,540 sqft
Property
Parking
- Total spaces: 2
- Parking features: Garage Door Opener
- Garage spaces: 2
Features
- Levels: Two
- Stories: 2
- Patio & porch: Patio
- Exterior features: Patio
Lot
- Features: Landscaped
Details
- Parcel number: 33163619.0113.63
- Zoning description: R-4
Construction
Type & style
- Home type: Condo
- Architectural style: Two Story
- Property subtype: Condominium
Materials
- Brick
- Roof: Composition
Condition
- Resale
- Year built: 1970
Utilities & green energy
- Sewer: Public Sewer
- Water: Public
Community & HOA
Community
- Security: Security System, Fire Alarm
HOA
- Has HOA: Yes
- Services included: Maintenance Grounds, Maintenance Structure, Street Lights, Snow Removal, Trash
- HOA fee: $295 monthly
Location
- Region: Erie
Financial & listing details
- Price per square foot: $156/sqft
- Tax assessed value: $120,000
- Annual tax amount: $3,503
- Date on market: 8/22/2026
Estimated market value
Not available
Estimated sales range
Not available
Not available
Price history
| Date | Event | Price |
|---|---|---|
| 8/22/2026 | Listed for sale | $239,900+95%$156/sqft |
Source: GEMLS #192806 Report a problem | ||
| 4/17/2009 | Sold | $123,000-1%$80/sqft |
Source: GEMLS #97861 Report a problem | ||
| 3/1/2009 | Listed for sale | $124,275-0.6%$81/sqft |
Source: Coldwell Banker** #97861 Report a problem | ||
| 9/20/2005 | Sold | $125,000+0.1%$81/sqft |
Source: Public Record Report a problem | ||
| 8/2/2004 | Sold | $124,900$81/sqft |
Source: Public Record Report a problem | ||
Public tax history
| Year | Property taxes | Tax assessment |
|---|---|---|
| 2026 | $3,418 +1.9% | $120,000 |
| 2025 | $3,355 +3.2% | $120,000 |
| 2024 | $3,250 +8.9% | $120,000 |
| 2023 | $2,984 +2.4% | $120,000 |
| 2022 | $2,913 | $120,000 |
| 2021 | $2,913 +162% | $120,000 |
| 2020 | $1,112 -60.4% | $120,000 |
| 2019 | $2,804 -17.1% | $120,000 |
| 2018 | $3,384 +3.8% | $120,000 |
| 2017 | $3,260 +0.9% | $120,000 |
| 2016 | $3,230 +217.3% | $120,000 |
| 2015 | $1,018 | $120,000 |
| 2014 | $1,018 +72.1% | $120,000 |
| 2013 | $592 +14.5% | $120,000 +40.5% |
| 2012 | $517 | $85,410 |
| 2011 | $517 | $85,410 |
| 2010 | $517 +11% | $85,410 |
| 2009 | $465 | $85,410 |
| 2008 | -- | $85,410 |
| 2005 | $610 -1.3% | $85,410 |
| 2004 | $618 | $85,410 |
| 2003 | -- | $85,410 +292.9% |
| 2002 | -- | $21,740 |
| 2000 | -- | $21,740 |
Find assessor info on the county website
Monthly payment
Est. payment
Payment breakdown
Explore the cost of this home by adjusting the details. Changes won't be saved.Climate risks
Neighborhood: 16509
Nearby schools
Schools provided by the listing agent
- District: Millcreek
Source: GEMLS. This data may not be complete. We recommend contacting the local school district to confirm school assignments for this home.
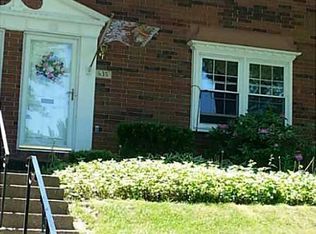
Similar homes
- $250,0004 bd2 ba1.5k sqft740 Gold Ave, Erie, PA 16509For Sale
 MLS ID #192847, Emily Bargielski, Joe Herbert Realty. GEMLS
 - $255,0003 bd2 ba1.4k sqft8581 Perry Hwy, Erie, PA 16509For Sale
 MLS ID #190865, Tim Kuzma, Howard Hanna Erie Southwest. GEMLS
 - $289,9003 bd2 ba1.5k sqft130 E Arlington Rd, Erie, PA 16509For Sale
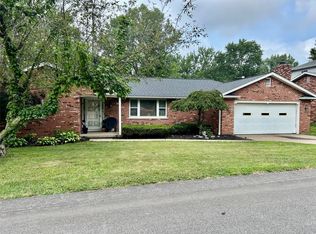 MLS ID #193188, Lorraine Fox, KW Flagship Realty. GEMLS
 - $209,9003 bd1 ba1.3k sqft470 Glenridge Rd, Erie, PA 16509For Sale
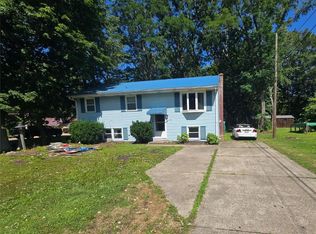 MLS ID #1767554, Derek Greene. WPMLS
