Nestled on a quiet, tree-lined street in Glenwood neighborhood, this spacious home offers the perfect blend of character, modern updates, and everyday functionality. The home has been thoughtfully updated with newer windows and doors, high end flooring, kitchen appliances, and solid surface countertops. The open-concept layout creates a warm and inviting atmosphere, while unique architectural details—including a beautiful slate entryway—add timeless charm. Step outside to enjoy the expansive rear deck, perfect for entertaining family and friends, all overlooking a generously sized lot. A standout feature of the property is the distinctive two-car garage, offering both fascinating history and exciting potential for its next owner. Located within walking distance of the golf course and surrounded by beautiful and unique, architectural homes with mature landscaping, this is a rare opportunity to own a move-in-ready home in one of Erie’s most sought-after settings.
For sale
Price cut: $10K (9/29)
$319,900
3949 Wood St, Erie, PA 16509
3beds
2,064sqft
Single Family Residence
Built in 1895
10,454 Square Feet Lot
$310,900 Zestimate®
$155/sqft
$-- HOA
What's special
Warm and inviting atmosphereGenerously sized lotUnique architectural detailsExpansive rear deckQuiet tree-lined streetDistinctive two-car garageOpen-concept layout
- 69 days
- 379
- 23
Zillow last checked:
Listing updated:
Listed by:
Max Rankin 814-860-6139,
RE/MAX Lakeland Realty - Erie 814-382-8326
Source: GEMLS,MLS#: 192408Originating MLS: Greater Erie Board Of Realtors
Facts & features
Interior
Bedrooms & bathrooms
- Bedrooms: 3
- Bathrooms: 2
- Full bathrooms: 2
Primary bedroom
- Level: Second
- Dimensions: 11x13
Bedroom
- Level: Second
- Dimensions: 12x15
Bedroom
- Level: Second
- Dimensions: 11x12
Dining room
- Level: First
- Dimensions: 13x14
Family room
- Description: Fireplace
- Level: First
- Dimensions: 15x24
Other
- Level: Second
Other
- Level: First
Kitchen
- Description: Eatin
- Level: First
- Dimensions: 18x18
Living room
- Description: Fireplace
- Level: First
- Dimensions: 15x26
Office
- Level: First
Other
- Level: First
- Dimensions: 9x13
Heating
- Forced Air, Gas
Cooling
- Central Air
Appliances
- Included: Dishwasher, Electric Cooktop, Exhaust Fan, Electric Oven, Electric Range, Dryer, Washer
- Laundry: Electric Dryer Hookup
Features
- Ceiling Fan(s), Cable TV, Window Treatments, Fireplace
- Flooring: Carpet, Ceramic Tile, Laminate
- Windows: Drapes
- Basement: Full
- Number of fireplaces: 1
- Fireplace features: Wood Burning
Interior area
- Total structure area: 2,064
- Total interior livable area: 2,064 sqft
Property
Parking
- Total spaces: 6
- Parking features: Oversized, Garage Door Opener
- Garage spaces: 2.5
- Has uncovered spaces: Yes
Features
- Levels: Two
- Stories: 2
- Patio & porch: Deck, Porch
- Exterior features: Deck, Fence, Paved Driveway, Porch, Security Lighting
- Fencing: Yard Fenced
Lot
- Size: 10,454 Square Feet
- Dimensions: 70 x 150 x 0 x 0
- Features: Landscaped, Trees
Details
- Additional structures: Outbuilding
- Parcel number: 18053009.0221.00
- Zoning description: R-1
Construction
Type & style
- Home type: SingleFamily
- Architectural style: Two Story,Historic/Antique
- Property subtype: Single Family Residence
Materials
- Aluminum Siding, Asbestos
- Roof: Composition
Condition
- Good Condition
- Year built: 1895
Utilities & green energy
- Sewer: Public Sewer
- Water: Public
- Utilities for property: Natural Gas Available
Community & HOA
Community
- Features: Sidewalks
- Security: Fire Alarm
- Subdivision: Glenwood
Location
- Region: Erie
Financial & listing details
- Price per square foot: $155/sqft
- Tax assessed value: $104,600
- Annual tax amount: $3,137
- Date on market: 8/3/2026
- Cumulative days on market: 69 days
- Road surface type: Paved
Estimated market value
$310,900
$295,000 - $326,000
$1,910/mo
Price history
| Date | Event | Price |
|---|---|---|
| 9/29/2026 | Price change | $319,900-3%$155/sqft |
Source: GEMLS #192408 Report a problem | ||
| 9/14/2026 | Price change | $329,900-2.9%$160/sqft |
Source: GEMLS #192408 Report a problem | ||
| 8/10/2026 | Price change | $339,900-2.9%$165/sqft |
Source: GEMLS #192408 Report a problem | ||
| 8/3/2026 | Listed for sale | $349,900+66.6%$170/sqft |
Source: GEMLS #192408 Report a problem | ||
| 6/6/2022 | Sold | $210,000-4.5%$102/sqft |
Source: GEMLS #162251 Report a problem | ||
| 4/11/2022 | Pending sale | $220,000$107/sqft |
Source: GEMLS #162251 Report a problem | ||
| 4/8/2022 | Listed for sale | $220,000-6.3%$107/sqft |
Source: GEMLS #162251 Report a problem | ||
| 3/21/2022 | Listing removed | -- |
Source: GEMLS #162251 Report a problem | ||
| 3/14/2022 | Listed for sale | $234,900+388.4%$114/sqft |
Source: GEMLS #162251 Report a problem | ||
| 8/20/2010 | Sold | $48,100+0.2%$23/sqft |
Source: Public Record Report a problem | ||
| 6/6/2010 | Listed for sale | $48,000+2850.2%$23/sqft |
Source: foreclosure.com Report a problem | ||
| 7/16/2009 | Sold | $1,627-98.3%$1/sqft |
Source: Public Record Report a problem | ||
| 6/28/2007 | Sold | $96,500$47/sqft |
Source: Public Record Report a problem | ||
Public tax history
| Year | Property taxes | Tax assessment |
|---|---|---|
| 2026 | $6,102 +3.4% | $149,310 |
| 2025 | $5,903 | $149,310 |
| 2024 | $5,903 +5.2% | $149,310 |
| 2023 | $5,612 +78.8% | $149,310 +75% |
| 2022 | $3,139 | $85,300 |
| 2021 | $3,139 +95.4% | $85,300 |
| 2020 | $1,606 -37.5% | $85,300 |
| 2019 | $2,570 -23.1% | $85,300 |
| 2018 | $3,341 +3.6% | $85,300 |
| 2017 | $3,225 +0.7% | $85,300 |
| 2016 | $3,204 +15.9% | $85,300 |
| 2015 | $2,764 | $85,300 |
| 2014 | $2,764 +557.3% | $85,300 |
| 2013 | $421 -18.4% | $85,300 +0.2% |
| 2012 | $515 | $85,130 |
| 2011 | $515 | $85,130 |
| 2010 | $515 +11% | $85,130 |
| 2009 | $464 | $85,130 |
| 2008 | -- | $85,130 +19.4% |
| 2005 | $2,196 +1021.8% | $71,270 |
| 2004 | $196 | $71,270 |
| 2003 | -- | $71,270 +341.3% |
| 2002 | -- | $16,150 |
| 2000 | -- | $16,150 |
Find assessor info on the county website
Monthly payment
Est. payment
Payment breakdown
Explore the cost of this home by adjusting the details. Changes won't be saved.Climate risks
Neighborhood: 16509
Nearby schools
Schools provided by the listing agent
- District: City-Erie
Source: GEMLS. This data may not be complete. We recommend contacting the local school district to confirm school assignments for this home.

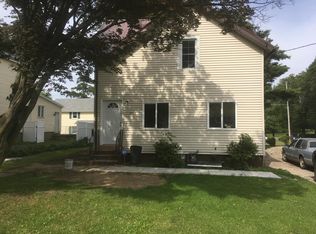


Similar homes
- $279,9003 bd2 ba2.2k sqft4818 Cherry St, Erie, PA 16509For Sale
 MLS ID #193700, Janet Orr, Howard Hanna Erie Airport. GEMLS
 - $249,9003 bd2 ba1.6k sqft3929 Davenport Ave, Erie, PA 16509For Sale
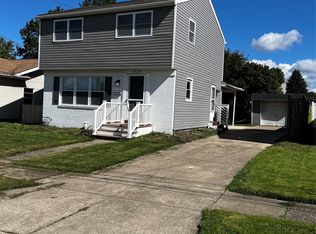 MLS ID #193593, Lisa Schwab, Marsha Marsh RES Peach. GEMLS
 - $315,0003 bd2 ba1.9k sqft5644 Lake Pleasant Rd, Erie, PA 16509For Sale
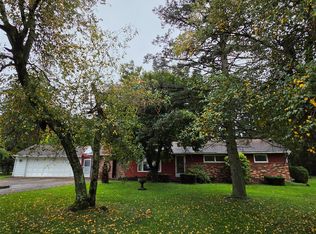 MLS ID #193552, Nancy Placidi, Howard Hanna Erie Southwest. GEMLS
 - $289,9003 bd2 ba1.5k sqft130 E Arlington Rd, Erie, PA 16509For Sale
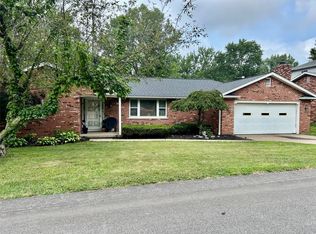 MLS ID #193188, Lorraine Fox, KW Flagship Realty. GEMLS
