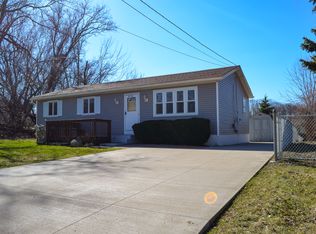
Welcome to this beautifully updated property, renovated from top to bottom with modern touches throughout! The main home offers 4 bedrooms and 2 full bathrooms, including a spacious primary suite with a walk-in closet and private bath. Enjoy newer laminate flooring in the living areas and newer carpet in the bedrooms. The kitchen and bathrooms have been recently remodeled for a fresh, modern look.A major bonus is the heated garage with a remodeled 2-bedroom apartment/in-law suite above. The apartment features a newer kitchen with updated cabinets, modern bathroom, and new flooring. Perfect for extended family, guests, or potential rental income. This unique property offers plenty of space, flexibility, and value!
For sale
$359,900
4102 Davison Ave, Erie, PA 16504
6beds
2,016sqft
Single Family Residence
Built in 1900
0.33 Acres Lot
$346,900 Zestimate®
$179/sqft
$-- HOA
What's special
Heated garageWalk-in closetPrivate bathSpacious primary suite
- 24 days
- 900
- 59
Zillow last checked:
Listing updated:
Listed by:
Behar Hoxha (814)737-2457,
Agresti Real Estate 814-459-9400
Source: GEMLS,MLS#: 193253Originating MLS: Greater Erie Board Of Realtors
Facts & features
Interior
Bedrooms & bathrooms
- Bedrooms: 6
- Bathrooms: 3
- Full bathrooms: 3
Primary bedroom
- Description: Walkin Closet
- Level: Second
- Dimensions: 15x13
Bedroom
- Level: Second
- Dimensions: 12x11
Bedroom
- Level: Second
- Dimensions: 13x9
Bedroom
- Level: Second
- Dimensions: 11x7
Bedroom
- Description: Suite
- Level: First
Bedroom
- Description: Suite
- Level: First
Dining room
- Description: Woodstove
- Level: First
- Dimensions: 15x10
Other
- Level: First
Other
- Description: Suite
- Level: First
Other
- Level: First
Kitchen
- Description: Eatin,Island,Pantry
- Level: First
- Dimensions: 23x10
Kitchen
- Description: Suite
- Level: First
- Dimensions: 15x12
Living room
- Description: Builtins
- Level: First
- Dimensions: 22x13
Living room
- Description: Suite
- Level: First
- Dimensions: 16x11
Heating
- Gas, Hot Water
Cooling
- Window Unit(s)
Appliances
- Included: Dishwasher, Gas Cooktop, Disposal, Refrigerator
Features
- Cable TV
- Flooring: Carpet, Vinyl
- Basement: Partial
- Number of fireplaces: 1
- Fireplace features: See Remarks
Interior area
- Total structure area: 2,016
- Total interior livable area: 2,016 sqft
Property
Parking
- Total spaces: 2
- Parking features: Built In
- Attached garage spaces: 2
Features
- Levels: Two
- Stories: 2
- Patio & porch: Covered, Patio, Porch
- Exterior features: Covered Patio, Fence, Porch, Storage
- Fencing: Yard Fenced
Lot
- Size: 0.33 Acres
- Dimensions: 110 x 132 x 110 x 132
- Features: Level, Mineral Rights, Rolling Slope
- Topography: Hill
Details
- Additional structures: Shed(s)
- Parcel number: 18052020.0112.00
- Zoning description: R-1
Construction
Type & style
- Home type: SingleFamily
- Architectural style: Two Story
- Property subtype: Single Family Residence
Materials
- Aluminum Siding
- Roof: Asphalt
Condition
- Resale,Updated/Remodeled
- Year built: 1900
Utilities & green energy
- Sewer: Public Sewer
- Water: Public
- Utilities for property: Natural Gas Available
Community & HOA
Location
- Region: Erie
Financial & listing details
- Price per square foot: $179/sqft
- Tax assessed value: $95,200
- Annual tax amount: $3,764
- Date on market: 9/16/2026
- Cumulative days on market: 25 days
- Road surface type: Paved
Estimated market value
$346,900
$330,000 - $364,000
$2,369/mo
Price history
| Date | Event | Price |
|---|---|---|
| 9/16/2026 | Listed for sale | $359,900+295.5%$179/sqft |
Source: GEMLS #193253 Report a problem | ||
| 12/12/2025 | Sold | $91,000+82.4%$45/sqft |
Source: GEMLS #188746 Report a problem | ||
| 11/12/2025 | Pending sale | $49,900$25/sqft |
Source: GEMLS #188746 Report a problem | ||
| 11/9/2025 | Listed for sale | $49,900$25/sqft |
Source: GEMLS #188746 Report a problem | ||
Public tax history
| Year | Property taxes | Tax assessment |
|---|---|---|
| 2026 | $3,891 +3.4% | $95,200 |
| 2025 | $3,764 | $95,200 |
| 2024 | $3,764 +5.2% | $95,200 |
| 2023 | $3,578 +2.1% | $95,200 |
| 2022 | $3,503 | $95,200 |
| 2021 | $3,503 +95.4% | $95,200 |
| 2020 | $1,793 -38.4% | $95,200 |
| 2019 | $2,908 -14% | $95,200 |
| 2018 | $3,384 +3.4% | $95,200 |
| 2017 | $3,273 +0.7% | $95,200 |
| 2016 | $3,249 +17.8% | $95,200 |
| 2015 | $2,758 | $95,200 |
| 2014 | $2,758 +487.6% | $95,200 |
| 2013 | $469 -14.8% | $95,200 +4.6% |
| 2012 | $551 | $91,010 |
| 2011 | $551 | $91,010 |
| 2010 | $551 +11% | $91,010 |
| 2009 | $496 | $91,010 |
| 2008 | -- | $91,010 |
| 2005 | $2,804 +248.8% | $91,010 |
| 2004 | $804 | $91,010 |
| 2003 | -- | $91,010 +558.5% |
| 2002 | -- | $13,820 +2.9% |
| 2000 | -- | $13,430 |
Find assessor info on the county website
Monthly payment
Est. payment
Payment breakdown
Explore the cost of this home by adjusting the details. Changes won't be saved.Climate risks
Neighborhood: 16504
Nearby schools
Schools provided by the listing agent
- District: City-Erie
Source: GEMLS. This data may not be complete. We recommend contacting the local school district to confirm school assignments for this home.
Similar homes
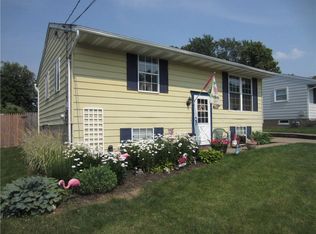
- $279,9003 bd2 ba2.2k sqft4818 Cherry St, Erie, PA 16509For Sale
 MLS ID #193700, Janet Orr, Howard Hanna Erie Airport. GEMLS
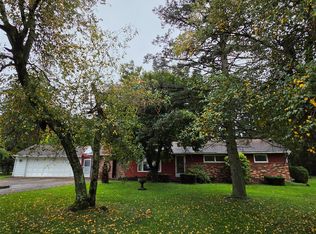
 - $315,0003 bd2 ba1.9k sqft5644 Lake Pleasant Rd, Erie, PA 16509For Sale
 MLS ID #193552, Nancy Placidi, Howard Hanna Erie Southwest. GEMLS
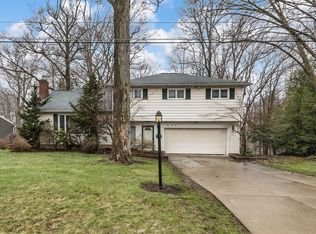
 - $324,9004 bd3 ba2.2k sqft242 W Grandview Blvd, Erie, PA 16508For Sale
 MLS ID #192048, Isaiah Rodgers, eXp Realty - Erie. GEMLS
 - $299,9004 bd2 ba2.2k sqft234 E Lakeview Blvd, Erie, PA 16504For Sale
 MLS ID #192519, Steve Szumigale, RE/MAX Real Estate Group Erie. GEMLS
