Welcome to this beautifully maintained 4-bedroom, 2.5 bath home tucked away on a quiet cul-de-sac in Harborcreek! This home offers recent updates, space inside and outside and privacy. Updates include new flooring, fresh paint, new sliding glass door, sump pump, and new appliances – all included! The inviting 2 – story foyer will make you feel right at home. Enjoy a formal living room with French doors that leads to the sunken family room with a wood burning fireplace, spacious eat-in kitchen that overlooks the backyard/patio, formal dining room, first floor laundry with washer and dryer included, finished lower level, and a primary suite with high ceilings and a walk-through closet leading to the bathroom with a whirlpool tub! Relax on the large patio overlooking the partially fenced backyard bordered by a creek. Conveniently located near shopping, dining, Penn State Behrend and I-90. Move in ready with motivated sellers!
For sale
$439,900
2232 Foxwood Dr, Erie, PA 16510
4beds
1,835sqft
:
Get pre-qualified$2,959/mo
Single Family Residence
Built in 1993
0.39 Acres Lot
$-- Zestimate®
$240/sqft
$-- HOA
What's special
Finished lower levelQuiet cul-de-sac in harborcreekFormal dining room
- 4 days |
- 963 |
- 20 |
Likely to sell faster than
Zillow last checked:
Listing updated:
Listed by:
Aubrey Thomas (814)403-6097,
Coldwell Banker Select - Edinboro 814-734-1144
Source: GEMLS,MLS#: 192369Originating MLS: Greater Erie Board Of Realtors
Facts & features
Interior
Bedrooms & bathrooms
- Bedrooms: 4
- Bathrooms: 3
- Full bathrooms: 2
- 1/2 bathrooms: 1
Primary bedroom
- Description: Suite,Walkin Closet
- Level: Second
- Dimensions: 13x17
Bedroom
- Level: Second
- Dimensions: 10x12
Bedroom
- Level: Second
- Dimensions: 10x11
Bedroom
- Level: Second
- Dimensions: 10x10
Primary bathroom
- Description: Whirlpool
- Level: Second
Dining room
- Description: Formal
- Level: First
- Dimensions: 11x14
Family room
- Description: Builtins,Fireplace,Sunken
- Level: First
- Dimensions: 14x14
Other
- Description: Skylight
- Level: Second
Game room
- Level: Lower
- Dimensions: 16x26
Half bath
- Level: First
Kitchen
- Description: Eatin
- Level: First
- Dimensions: 12x22
Laundry
- Level: First
- Dimensions: 6x7
Living room
- Description: Formal,French Doors
- Level: First
- Dimensions: 13x14
Heating
- Forced Air, Gas
Cooling
- Central Air
Appliances
- Included: Dishwasher, Disposal, Gas Oven, Gas Range, Microwave, Refrigerator, Dryer, Washer
Features
- Ceiling Fan(s), Skylights, Window Treatments
- Flooring: Carpet, Tile, Vinyl
- Windows: Drapes
- Basement: Full,Finished
- Number of fireplaces: 1
- Fireplace features: Wood Burning
Interior area
- Total structure area: 1,835
- Total interior livable area: 1,835 sqft
Property
Parking
- Total spaces: 2
- Parking features: Attached, Garage Door Opener
- Attached garage spaces: 2
- Has uncovered spaces: Yes
Features
- Levels: Two
- Stories: 2
- Patio & porch: Patio, Porch
- Exterior features: Paved Driveway, Porch, Patio, Storage
Lot
- Size: 0.39 Acres
- Dimensions: 36 x 163 x 0 x 0
- Features: Cul-De-Sac, Landscaped
Details
- Additional structures: Shed(s)
- Parcel number: 27044147.0118.00
- Zoning description: R-1
Construction
Type & style
- Home type: SingleFamily
- Architectural style: Two Story
- Property subtype: Single Family Residence
Materials
- Vinyl Siding
- Roof: Composition
Condition
- Excellent,Resale
- Year built: 1993
Utilities & green energy
- Sewer: Public Sewer
- Water: Public
Community & HOA
Community
- Security: Fire Alarm
- Subdivision: Bernwood Heights
Location
- Region: Erie
Financial & listing details
- Price per square foot: $240/sqft
- Tax assessed value: $201,890
- Annual tax amount: $5,845
- Date on market: 7/31/2026
- Cumulative days on market: 4 days
- Road surface type: Paved
Estimated market value
Not available
Estimated sales range
Not available
Not available
Price history
| Date | Event | Price |
|---|---|---|
| 7/31/2026 | Listed for sale | $439,900+6%$240/sqft |
Source: GEMLS #192369 Report a problem | ||
| 3/13/2026 | Sold | $415,000+1.5%$226/sqft |
Source: GEMLS #189396 Report a problem | ||
| 1/27/2026 | Pending sale | $409,000$223/sqft |
Source: GEMLS #189396 Report a problem | ||
| 1/22/2026 | Listed for sale | $409,000+113%$223/sqft |
Source: GEMLS #189396 Report a problem | ||
| 6/28/2001 | Sold | $192,000+225.4%$105/sqft |
Source: Public Record Report a problem | ||
| 11/22/1999 | Sold | $59,000$32/sqft |
Source: Public Record Report a problem | ||
Public tax history
| Year | Property taxes | Tax assessment |
|---|---|---|
| 2025 | $5,751 +2.9% | $201,890 |
| 2024 | $5,592 +8% | $201,890 |
| 2023 | $5,176 +2.8% | $201,890 |
| 2022 | $5,036 | $201,890 |
| 2021 | $5,036 +273.7% | $201,890 |
| 2020 | $1,348 -70.5% | $201,890 |
| 2019 | $4,566 -16.9% | $201,890 |
| 2018 | $5,497 +6% | $201,890 |
| 2017 | $5,186 +1% | $201,890 |
| 2016 | $5,135 +134.9% | $201,890 |
| 2015 | $2,186 -46.6% | $201,890 |
| 2014 | $4,093 +311.3% | $201,890 |
| 2013 | $995 +11.4% | $201,890 +36.7% |
| 2012 | $894 | $147,710 |
| 2011 | $894 | $147,710 |
| 2010 | $894 +11% | $147,710 |
| 2009 | $805 | $147,710 |
| 2008 | -- | $147,710 |
| 2005 | $867 | $147,710 |
| 2004 | $867 | $147,710 |
| 2003 | -- | $147,710 +391.2% |
| 2002 | -- | $30,070 |
| 2000 | -- | $30,070 |
Find assessor info on the county website
Monthly payment
Est. payment
Payment breakdown
Explore the cost of this home by adjusting the details. Changes won't be saved.Climate risks
Neighborhood: Northwest Harborcreek
Nearby schools
GreatSchools rating
- 7/10Rolling Ridge El SchoolGrades: K-6Distance: 0.4 mi
- 7/10Harbor Creek Junior High SchoolGrades: 7-8Distance: 2.3 mi
- 7/10Harbor Creek Senior High SchoolGrades: 9-12Distance: 2.3 mi
Schools provided by the listing agent
- District: Harborcreek
Source: GEMLS. This data may not be complete. We recommend contacting the local school district to confirm school assignments for this home.
- $320,0004 bd2 ba2k sqft2224 Foxwood Dr, Erie, PA 16510Sold

- $389,3004 bd3 ba1.8k sqft2235 Foxwood Dr, Erie, PA 16510Off Market
- $280,8002 bd2 ba1.2k sqft4684 Parkwood Dr, Erie, PA 16510Off Market
- $367,5005 bd4 ba2.5k sqft4670 Parkwood Dr, Erie, PA 16510Sold

- $377,5004 bd3 ba1.9k sqft4698 Parkwood Dr, Erie, PA 16510Off Market
- $339,4004 bd2 ba1.7k sqft4712 Parkwood Dr, Erie, PA 16510Off Market
- $375,7004 bd2 ba1.9k sqft2212 Foxwood Dr, Erie, PA 16510Off Market
- $380,6003 bd2 ba2.2k sqft2231 Foxwood Dr, Erie, PA 16510Off Market
A local agent can set up tours, give advice and negotiate with sellers.
Similar homes
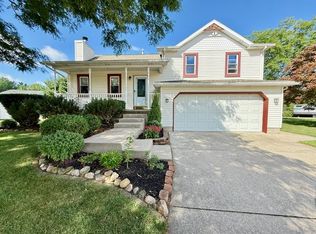
- $299,9004 bd2 ba1.6k sqft2028 Bernwood Dr, Erie, PA 16510For Sale
 MLS ID #192416, Seth Tuttle Jr, RE/MAX Real Estate Group East. GEMLS
 - $550,0004 bd4 ba1.8k sqft5052 Ridge Pkwy, Erie, PA 16510For Sale
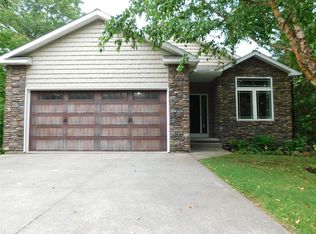 MLS ID #192306, Eric Hammill, Agresti Real Estate. GEMLS
 - $239,9004 bd2 ba1.5k sqft2225 Saltsman Rd, Erie, PA 16510For Sale
 MLS ID #192230, Maryanne Szewczyk, Coldwell Banker Select - Peach. GEMLS
 - $465,0003 bd3 ba1.8k sqft9790 Wattsburg Rd, Erie, PA 16509For Sale
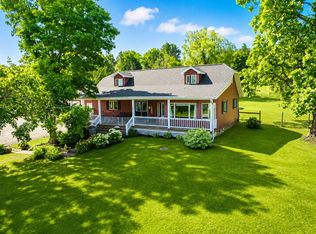 MLS ID #11883251, Josh Ongley, WHITETAIL PROPERTIES REAL ESTATE LLC (PA). My State MLS
 - $325,0003 bd2 ba1.4k sqft8642 Haft Rd, Erie, PA 16510For SaleMLS ID #192329, Mitchell Fife, RE/MAX Real Estate Group East. GEMLS
- $299,9004 bd3 ba2.1k sqft618 Burkhart Ave, Erie, PA 16511For SaleMLS ID #192348, Wendy Schau, Coldwell Banker Select - Edinboro. GEMLS
- $389,9004 bd3 ba1.8k sqft152 E 41st St, Erie, PA 16504For SaleMLS ID #192157, Jake Scheloske, Agresti Real Estate. GEMLS
- $369,9004 bd3 ba2k sqft113 E Arlington Rd, Erie, PA 16509For SaleMLS ID #192302, Natasha Chiz, Agresti Real Estate. GEMLS
- $234,5004 bd2 ba1.5k sqft2427 E 44th St, Erie, PA 16510For SaleMLS ID #192227, Thomas Jones, KW Flagship Realty. GEMLS
- $249,9004 bd2 ba1.5k sqft3406 Saltsman Rd, Erie, PA 16510For SaleMLS ID #191343, Tim Kuzma, Howard Hanna Erie Southwest. GEMLS
- $349,9003 bd2 ba2k sqft3949 Wood St, Erie, PA 16509For SaleMLS ID #192408, Max Rankin, RE/MAX Lakeland Realty - Erie. GEMLS
- $249,9003 bd2 ba1.2k sqft3203 Regis Dr, Erie, PA 16510For SaleMLS ID #1767611, Sherrie Offi. WPMLS
- $249,9003 bd2 ba1.6k sqft3901 Wagner Ave, Erie, PA 16510For SaleMLS ID #192287, Nicholas Haller, Agresti Real Estate. GEMLS
- $224,9003 bd2 ba1.4k sqft339 Joliette Ave, Erie, PA 16511For SaleMLS ID #192367, Kristi Kirsten, Coldwell Banker Select - Peach. GEMLS
- $264,9003 bd1 ba1k sqft9523 Bliley Rd, Erie, PA 16510For SaleMLS ID #192150, Stephanie Montgomery, Coldwell Banker Select - Airport. GEMLS
- $475,0003 bd2 ba2.4k sqft681 Bagdad Rd, Waterford, PA 16441For SaleMLS ID #192375, Wendy Schau, Coldwell Banker Select - Edinboro. GEMLS
- $449,9003 bd2 ba1.7k sqft1420 Hardscrabble Blvd, Erie, PA 16505For SaleMLS ID #192160, Carolyn Baldwin, Howard Hanna Erie Airport. GEMLS
- $239,9003 bd1 ba1.4k sqft727 Burkhart Ave, Erie, PA 16511For SaleMLS ID #192255, Peggy Pongratz, Howard Hanna Erie Southwest. GEMLS
- $250,0003 bd2 ba1.6k sqft2553 E 44th St, Erie, PA 16510For SaleMLS ID #191963, Patricia Zeigler, Agresti Real Estate. GEMLS
- $--4 bd3 ba2.5k sqft3113 Contessa Ln, Erie, PA 16506AuctionAuction.com 2
