Custom-built in 2012, this stunning 3–4 bedroom, 3 full-bath home showcases high-end finishes throughout, all situated on just over an acre lot in Harborcreek School District. You will fall in love the open concept floorplan and cathedral ceilings. The gourmet kitchen features granite countertops, a massive center island, and beautiful porcelain tile flooring throughout the first floor. Enjoy convenient first-floor laundry and a spacious master suite complete with an oversized walk-in closet and private full bath. The finished lower level offers a separate entrance, two additional bedrooms, and a home theater with a high-def projector and sound—providing excellent potential for an in-law suite. Radiant-floor heat on the main and lower levels and mini-split air conditioning provide year-round comfort. Extra-large heated attached garage and HUGE 28x40 detached heated building with concrete and half bath, and EV charger outlet. Enjoy morning coffee or a quiet evening in the 4 season room
Pending
$550,000
5052 Ridge Pkwy, Erie, PA 16510
4beds
1,882sqft
Single Family Residence
Built in 2012
1.19 Acres Lot
$545,100 Zestimate®
$292/sqft
$-- HOA
What's special
High-end finishes throughoutConvenient first-floor laundrySpacious master suiteExtra-large heated attached garageOpen concept floorplanMassive center islandEv charger outlet
- 54 days
- 100
- 1
Likely to sell faster than
Zillow last checked:
Listing updated:
Listed by:
Eric Hammill (814)580-8232,
Agresti Real Estate 814-459-9400
Source: GEMLS,MLS#: 192306Originating MLS: Greater Erie Board Of Realtors
Facts & features
Interior
Bedrooms & bathrooms
- Bedrooms: 4
- Bathrooms: 4
- Full bathrooms: 3
- 1/2 bathrooms: 1
Primary bedroom
- Description: Suite
- Level: First
- Dimensions: 14x16
Bedroom
- Level: First
- Dimensions: 12x10
Bedroom
- Level: Lower
- Dimensions: 15x11
Bedroom
- Level: Lower
- Dimensions: 15x12
Bonus room
- Level: Lower
Dining room
- Level: First
- Dimensions: 11x15
Foyer
- Level: First
- Dimensions: 11x6
Other
- Description: Suite
- Level: First
Other
- Level: First
Other
- Level: Lower
Game room
- Level: Lower
- Dimensions: 15x15
Half bath
- Level: First
Kitchen
- Description: Island
- Level: First
- Dimensions: 11x14
Laundry
- Level: First
Living room
- Description: Fireplace
- Level: First
- Dimensions: 12x20
Sunroom
- Description: Cathedral
- Level: First
- Dimensions: 16x19
Heating
- Gas, Hot Water
Cooling
- Wall Unit(s)
Appliances
- Included: Dishwasher, Gas Oven, Gas Range, Microwave, Refrigerator
Features
- Ceiling Fan(s), Sound System, Wired for Sound, Window Treatments
- Flooring: Carpet, Tile
- Windows: Drapes
- Basement: Exterior Entry,Finished
- Number of fireplaces: 1
- Fireplace features: Gas
Interior area
- Total structure area: 1,882
- Total interior livable area: 1,882 sqft
Property
Parking
- Total spaces: 6
- Parking features: See Remarks
- Garage spaces: 6
Features
- Patio & porch: Covered, Enclosed, Patio, Porch
- Exterior features: Covered Patio
- Has view: Yes
- View description: Water
- Has water view: Yes
- Water view: Water
Lot
- Size: 1.19 Acres
- Dimensions: 211 x 471 x 0 x 0
- Features: Landscaped, Secluded, Views
Details
- Additional structures: Outbuilding
- Parcel number: 27043137.0025.00
- Zoning description: R-2
Construction
Type & style
- Home type: SingleFamily
- Architectural style: Contemporary
- Property subtype: Single Family Residence
Materials
- Frame
- Roof: Asphalt
Condition
- Resale,Very Good Condition
- Year built: 2012
Utilities & green energy
- Sewer: Public Sewer
- Water: Public
Community & HOA
Location
- Region: Erie
Financial & listing details
- Price per square foot: $292/sqft
- Tax assessed value: $209,400
- Annual tax amount: $6,242
- Date on market: 7/31/2026
- Cumulative days on market: 54 days
- Road surface type: Paved
Estimated market value
$545,100
$518,000 - $572,000
$2,411/mo
Price history
| Date | Event | Price |
|---|---|---|
| 8/8/2026 | Pending sale | $550,000$292/sqft |
Source: GEMLS #192306 Report a problem | ||
| 7/31/2026 | Listed for sale | $550,000+1517.6%$292/sqft |
Source: GEMLS #192306 Report a problem | ||
| 7/26/2011 | Sold | $34,000$18/sqft |
Source: Public Record Report a problem | ||
Public tax history
| Year | Property taxes | Tax assessment |
|---|---|---|
| 2026 | $6,062 +1.6% | $209,400 |
| 2025 | $5,965 +2.9% | $209,400 |
| 2024 | $5,800 +8% | $209,400 |
| 2023 | $5,368 +2.8% | $209,400 |
| 2022 | $5,224 | $209,400 |
| 2021 | $5,224 +293.2% | $209,400 +5.2% |
| 2020 | $1,329 -70.5% | $199,000 |
| 2019 | $4,499 -8.7% | $199,000 |
| 2018 | $4,927 +140.9% | $199,000 +44.5% |
| 2017 | $2,046 +10.4% | $137,680 +28.6% |
| 2016 | $1,853 +186.9% | $107,020 |
| 2015 | $646 -50.3% | $107,020 +134.2% |
| 2014 | $1,301 +477.3% | $45,700 -77% |
| 2013 | $225 -5.7% | $199,000 +403.8% |
| 2012 | $239 | $39,500 |
| 2011 | $239 | $39,500 |
| 2010 | $239 +11% | $39,500 |
| 2009 | $215 | $39,500 |
| 2008 | -- | $39,500 |
| 2005 | $255 | $39,500 -9.1% |
| 2004 | $255 | $43,470 |
| 2003 | -- | $43,470 |
Find assessor info on the county website
Monthly payment
Est. payment
Payment breakdown
Explore the cost of this home by adjusting the details. Changes won't be saved.Climate risks
Neighborhood: Northwest Harborcreek
Nearby schools
Schools provided by the listing agent
- District: Harborcreek
Source: GEMLS. This data may not be complete. We recommend contacting the local school district to confirm school assignments for this home.
Similar homes
- $415,0004 bd3 ba1.8k sqft2232 Foxwood Dr, Erie, PA 16510For Sale
 MLS ID #192369, Aubrey Thomas, Coldwell Banker Select - Edinboro. GEMLS
 - $654,0004 bd3 ba2.5k sqft1018 Copper Dr, Erie, PA 16509For Sale
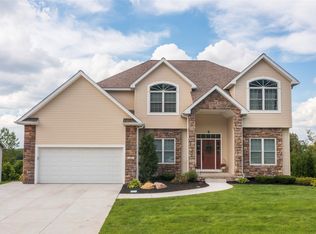 MLS ID #192713, Stacey Santos, RE/MAX Real Estate Group Erie. GEMLS
 - $399,9003 bd4 ba2k sqft3686 Dogleg Trl, Erie, PA 16510For Sale
 MLS ID #192570, Jake Scheloske, Agresti Real Estate. GEMLS
 - $439,9003 bd2 ba1.6k sqft8920 Lake Pleasant Rd, Erie, PA 16509For Sale
 MLS ID #193138, Cynthia Fabin, Howard Hanna Erie East. GEMLS
