Why Wait To Build When You Can Move Right Into This Stunning, Barely Lived-In Home By Maleno Homes? Thoughtfully Designed For Today’s Lifestyle, This Residence Combines The Quality Of New Construction With Immediate Occupancy. The Heart Of The Home Is An Expansive, Open-Concept Living Space Featuring A Beautifully Appointed Kitchen With An Oversized Island, Abundant Cabinetry, Generous Workspace, & Exceptional Storage. Light-Filled Interiors, A Sought-After Color Palette, & Quality Finishes Create A Warm, Sophisticated Atmosphere. Every Detail Reflects The Craftsmanship Maleno Homes Is Known For, While The Functional Floor Plan Offers Comfort & Flexibility. Located Just Off Depot Road In Harborcreek, Enjoy A Peaceful Neighborhood Setting With Easy Access To Shopping, Dining, Schools, & Everyday Conveniences. Like New In Every Way, This Is A Rare Opportunity To Own A Beautifully Crafted Home Without The Wait Or Expense Of Building.
New construction
Price cut: $5K (9/2)
$509,900
6760 Pinar Rd, Harborcreek, PA 16421
4beds
2,301sqft
Single Family Residence
Built in 2025
10,454 Square Feet Lot
$-- Zestimate®
$222/sqft
$-- HOA
What's special
Quality finishesSought-after color paletteWarm sophisticated atmosphereExceptional storageGenerous workspaceOversized islandFunctional floor plan
- 34 days
- 1,007
- 45
Zillow last checked:
Listing updated:
Listed by:
Coreen Scott (814)218-0605,
Coldwell Banker Select - Airport 814-838-2299
Source: GEMLS,MLS#: 192711Originating MLS: Greater Erie Board Of Realtors
Facts & features
Interior
Bedrooms & bathrooms
- Bedrooms: 4
- Bathrooms: 3
- Full bathrooms: 2
- 1/2 bathrooms: 1
Primary bedroom
- Description: Suite
- Level: Second
- Dimensions: 21x13
Bedroom
- Level: Second
- Dimensions: 12x12
Bedroom
- Level: Second
- Dimensions: 11x12
Bedroom
- Level: Second
- Dimensions: 12x10
Primary bathroom
- Level: Second
- Dimensions: 11x11
Dining room
- Level: First
- Dimensions: 10x17
Foyer
- Level: First
- Dimensions: 8x16
Other
- Level: Second
- Dimensions: 9x6
Half bath
- Level: First
- Dimensions: 5x6
Kitchen
- Description: Custom,Island
- Level: First
- Dimensions: 17x15
Laundry
- Level: Second
- Dimensions: 6x7
Living room
- Description: Fireplace
- Level: First
- Dimensions: 16x17
Mud room
- Level: First
- Dimensions: 6x9
Office
- Level: First
- Dimensions: 14x11
Heating
- Forced Air, Gas
Cooling
- Central Air
Appliances
- Included: Dishwasher, Disposal, Gas Oven, Gas Range, Microwave, Dryer, Washer
- Laundry: Electric Dryer Hookup
Features
- Ceiling Fan(s), Cable TV
- Flooring: Carpet, Ceramic Tile, Vinyl
- Basement: Full,Unfinished
- Number of fireplaces: 1
- Fireplace features: Gas
Interior area
- Total structure area: 2,301
- Total interior livable area: 2,301 sqft
Property
Parking
- Total spaces: 4
- Parking features: Attached, Garage Door Opener
- Attached garage spaces: 2
Features
- Levels: Two
- Stories: 2
- Patio & porch: Patio, Porch
- Exterior features: Porch, Patio
Lot
- Size: 10,454 Square Feet
- Dimensions: 70 x 150 x 0 x 0
- Features: Level
Details
- Parcel number: 27062204.0029.07
- Zoning description: R-1
Construction
Type & style
- Home type: SingleFamily
- Architectural style: Two Story
- Property subtype: Single Family Residence
Materials
- Vinyl Siding
- Roof: Asphalt
Condition
- Excellent,New Construction
- New construction: Yes
- Year built: 2025
Utilities & green energy
- Sewer: Public Sewer
- Water: Public
- Utilities for property: Natural Gas Available
Community & HOA
Location
- Region: Harborcreek
Financial & listing details
- Price per square foot: $222/sqft
- Tax assessed value: $264,300
- Annual tax amount: $912
- Date on market: 8/19/2026
- Cumulative days on market: 34 days
- Road surface type: Paved
Estimated market value
Not available
Estimated sales range
Not available
Not available
Price history
| Date | Event | Price |
|---|---|---|
| 9/2/2026 | Price change | $509,900-1%$222/sqft |
Source: GEMLS #192711 Report a problem | ||
| 8/19/2026 | Listed for sale | $514,900-2.8%$224/sqft |
Source: GEMLS #192711 Report a problem | ||
| 8/18/2026 | Listing removed | $529,900$230/sqft |
Source: GEMLS #192316 Report a problem | ||
| 8/12/2026 | Price change | $529,900-1.9%$230/sqft |
Source: GEMLS #192316 Report a problem | ||
| 8/5/2026 | Price change | $539,900-1.8%$235/sqft |
Source: GEMLS #192316 Report a problem | ||
| 7/31/2026 | Listed for sale | $549,900+8.9%$239/sqft |
Source: GEMLS #192316 Report a problem | ||
| 10/16/2025 | Sold | $505,000-1%$219/sqft |
Source: GEMLS #185638 Report a problem | ||
| 10/3/2025 | Pending sale | $509,900$222/sqft |
Source: GEMLS #185638 Report a problem | ||
| 7/1/2025 | Listed for sale | $509,900$222/sqft |
Source: GEMLS #185638 Report a problem | ||
Public tax history
| Year | Property taxes | Tax assessment |
|---|---|---|
| 2026 | $7,651 +26230% | $264,300 +25811.8% |
| 2025 | $29 +2.9% | $1,020 |
| 2024 | $28 +8% | $1,020 |
| 2023 | $26 +2.8% | $1,020 |
| 2022 | $25 | $1,020 |
| 2021 | $25 +273.7% | $1,020 |
| 2020 | $7 -71.2% | $1,020 |
| 2019 | $24 -16.6% | $1,020 |
| 2018 | $28 +5.9% | $1,020 |
| 2017 | $27 +1% | $1,020 |
| 2016 | $26 +139.7% | $1,020 |
| 2015 | $11 -48% | $1,020 |
| 2014 | $21 | $1,020 |
| 2013 | -- | -- |
Find assessor info on the county website
Monthly payment
Est. payment
Payment breakdown
Explore the cost of this home by adjusting the details. Changes won't be saved.Climate risks
Neighborhood: 16421
Nearby schools
Schools provided by the listing agent
- District: Harborcreek
Source: GEMLS. This data may not be complete. We recommend contacting the local school district to confirm school assignments for this home.
Similar homes
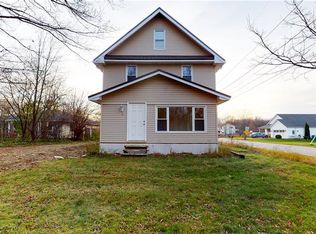
- $269,9003 bd3 ba1.4k sqft935 Villa Sites Ave, Harborcreek, PA 16421For Sale
 MLS ID #192926, Jake Scheloske, Agresti Real Estate. GEMLS
 - $499,0003 bd2 ba1.8k sqft65 Carter Beach Rd, Erie, PA 16511For Sale
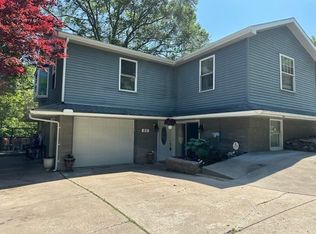 MLS ID #191146, Rose Nouri, Coldwell Banker Select - Airport. GEMLS
 - $415,0004 bd3 ba1.8k sqft2232 Foxwood Dr, Erie, PA 16510For Sale
 MLS ID #192369, Aubrey Thomas, Coldwell Banker Select - Edinboro. GEMLS
 - $465,0003 bd3 ba1.8k sqft9790 Wattsburg Rd, Erie, PA 16509For Sale
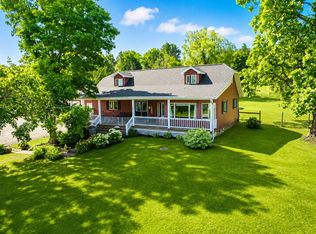 MLS ID #11883251, Josh Ongley, WHITETAIL PROPERTIES REAL ESTATE LLC (PA). My State MLS
