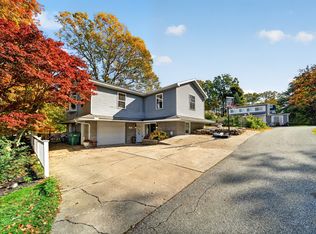
A true luxury remodel! Located in desirable Harborcreek school district, this home has been completely redesigned and remodeled from top to bottom with modern, high end finishes including quartz countertops, 7’ kitchen island, solid oak hardwood floors, two wood burning fireplaces, central air, gold fixtures throughout, master suite with incredible private bath with patio access. Finished walkout basement includes flex room that could be used as fourth bedroom, office, theater, game room, you name it! ALL NEW IN 2026 - Roof, Windows, Plumbing, Electric, kitchen, bathrooms, flooring, full basement remodel, interior and exterior doors, light fixtures and fresh paint throughout. All located on over a half acre lot with a touch of lake views! This home is a must see to appreciate! *Seller is licensed PA real estate agent.
For sale
$459,900
4224 Freeman Rd, Erie, PA 16510
3beds
1,464sqft
Single Family Residence
Built in 1964
0.52 Acres Lot
$286,600 Zestimate®
$314/sqft
$-- HOA
What's special
Two wood burning fireplacesQuartz countertopsLuxury remodelFinished walkout basementTouch of lake viewsModern high end finishesFlex room
- 1 day
- 592
- 45
Zillow last checked:
Listing updated:
Listed by:
Hannah Mindek-Allessie (814)898-3558,
RE/MAX Real Estate Group East 814-898-3558
Source: GEMLS,MLS#: 194139Originating MLS: Greater Erie Board Of Realtors
Facts & features
Interior
Bedrooms & bathrooms
- Bedrooms: 3
- Bathrooms: 2
- Full bathrooms: 2
Primary bedroom
- Description: Walkout
- Level: First
Bedroom
- Level: First
Bedroom
- Level: First
Primary bathroom
- Description: Custom
- Level: First
Bonus room
- Level: Lower
Family room
- Description: Fireplace
- Level: Lower
Other
- Level: First
Kitchen
- Description: Eatin
- Level: First
Living room
- Description: Fireplace
- Level: First
Heating
- Forced Air, Gas
Cooling
- Central Air
Appliances
- Included: Dishwasher, Gas Oven, Gas Range
Features
- Ceiling Fan(s)
- Flooring: Hardwood, Tile, Vinyl
- Basement: Full,Finished
- Number of fireplaces: 2
- Fireplace features: Wood Burning
Interior area
- Total structure area: 1,464
- Total interior livable area: 1,464 sqft
Property
Parking
- Total spaces: 2
- Parking features: Attached, Garage Door Opener
- Attached garage spaces: 2
Features
- Patio & porch: Patio, Porch
- Exterior features: Porch, Patio, Storage
- Has view: Yes
- View description: Lake
- Has water view: Yes
- Water view: Lake
Lot
- Size: 0.52 Acres
- Dimensions: 100 x 230 x 0 x 0
- Features: Mineral Rights, Sloped
Details
- Additional structures: Shed(s)
- Parcel number: 27059195.0032.00
- Zoning description: R-1
Construction
Type & style
- Home type: SingleFamily
- Architectural style: Raised Ranch
- Property subtype: Single Family Residence
Materials
- Brick
- Roof: Asphalt,Rubber
Condition
- Excellent,Resale
- Year built: 1964
Utilities & green energy
- Sewer: Public Sewer
- Water: Public
- Utilities for property: Natural Gas Available
Community & HOA
Community
- Security: Smoke Detector(s)
Location
- Region: Erie
Financial & listing details
- Price per square foot: $314/sqft
- Tax assessed value: $139,200
- Annual tax amount: $4,149
- Date on market: 11/5/2026
- Road surface type: Paved
Estimated market value
$286,600
$261,000 - $310,000
$1,774/mo
Price history
| Date | Event | Price |
|---|---|---|
| 11/5/2026 | Listed for sale | $459,900+113.9%$314/sqft |
Source: GEMLS #194139 Report a problem | ||
| 1/9/2026 | Sold | $215,000+26.5%$147/sqft |
Source: GEMLS #188739 Report a problem | ||
| 5/16/2025 | Sold | $170,000-8.6%$116/sqft |
Source: Public Record Report a problem | ||
| 2/14/2020 | Sold | $186,000-3.6%$127/sqft |
Source: GEMLS #148092 Report a problem | ||
| 12/17/2019 | Pending sale | $193,000$132/sqft |
Source: Keller Williams Realty #148092 Report a problem | ||
| 11/14/2019 | Listed for sale | $193,000-3.5%$132/sqft |
Source: Keller Williams Realty #148092 Report a problem | ||
| 8/29/2018 | Listing removed | $199,900$137/sqft |
Source: Howard Hanna - Erie East #126488 Report a problem | ||
| 7/3/2018 | Price change | $199,900-4.6%$137/sqft |
Source: Howard Hanna - Erie East #126488 Report a problem | ||
| 5/29/2018 | Price change | $209,500+0.7%$143/sqft |
Source: Howard Hanna - Erie East #126488 Report a problem | ||
| 5/2/2018 | Price change | $208,000-1.9%$142/sqft |
Source: Owner Report a problem | ||
| 4/13/2018 | Listed for sale | $212,000+15.2%$145/sqft |
Source: Owner Report a problem | ||
| 9/18/2015 | Sold | $184,000-2.6%$126/sqft |
Source: Public Record Report a problem | ||
| 7/22/2015 | Listed for sale | $189,000+11.2%$129/sqft |
Source: RE/MAX Real Estate Group #45384 Report a problem | ||
| 8/18/2010 | Sold | $169,900-2.9%$116/sqft |
Source: Public Record Report a problem | ||
| 6/19/2010 | Listed for sale | $174,900$119/sqft |
Source: Pro Realty, Inc. #15611 Report a problem | ||
Public tax history
| Year | Property taxes | Tax assessment |
|---|---|---|
| 2026 | $4,030 +1.6% | $139,200 |
| 2025 | $3,965 +2.9% | $139,200 |
| 2024 | $3,855 +8% | $139,200 |
| 2023 | $3,569 +2.8% | $139,200 |
| 2022 | $3,473 | $139,200 |
| 2021 | $3,473 +273.7% | $139,200 |
| 2020 | $929 -70.2% | $139,200 |
| 2019 | $3,115 -17.1% | $139,200 |
| 2018 | $3,757 +6.1% | $139,200 |
| 2017 | $3,542 +1% | $139,200 |
| 2016 | $3,507 +132.7% | $139,200 |
| 2015 | $1,507 -46% | $139,200 |
| 2014 | $2,789 +306.4% | $139,200 |
| 2013 | $686 +13.7% | $139,200 +39.6% |
| 2012 | $603 | $99,730 |
| 2011 | $603 | $99,730 |
| 2010 | $603 +11% | $99,730 |
| 2009 | $544 | $99,730 |
| 2008 | -- | $99,730 |
| 2005 | $586 | $99,730 |
| 2004 | $586 | $99,730 |
| 2003 | -- | $99,730 +313% |
| 2002 | -- | $24,150 |
| 2000 | -- | $24,150 |
Find assessor info on the county website
Monthly payment
Est. payment
Payment breakdown
Explore the cost of this home by adjusting the details. Changes won't be saved.Climate risks
Neighborhood: Northwest Harborcreek
Nearby schools
Schools provided by the listing agent
- District: Harborcreek
Source: GEMLS. This data may not be complete. We recommend contacting the local school district to confirm school assignments for this home.
Similar homes
- $394,9004 bd3 ba1.8k sqft2232 Foxwood Dr, Erie, PA 16510For Sale
 MLS ID #192369, Aubrey Thomas, Coldwell Banker Select - Edinboro. GEMLS
- $269,0004 bd2 ba1.3k sqft8515-8517 Kirsch Rd, Erie, PA 16510For Sale
 MLS ID #194100, Melanie Brewer, Coldwell Banker Select - Peach. GEMLS
- $475,0003 bd2 ba1.8k sqft65 Carter Beach Rd, Erie, PA 16511For Sale
 MLS ID #193989, Rose Nouri, Coldwell Banker Select - Airport. GEMLS
- $--2 bd2 ba1.5k sqft8429 E Lake Rd, Erie, PA 16511Auction
 Auction.com 2
