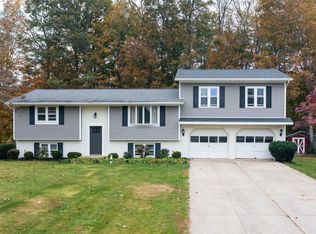
Thoughtfully updated & designed to be enjoyed inside & out! From the stone-accented exterior to the incredible two-level outdoor living spaces, this home makes an impression from the moment you arrive. Inside, large frameless windows fill the living space with natural light & allow full enjoyment of Erie's best sunsets! Fresh carpet & a newly painted garage adds fresh finishing touches. The lower level expands the living & entertaining space & offers a convenient walkout to the backyard. Outside may just become your favorite place to be. Step out from the lower level to the covered patio & fire pit area, or head upstairs to the second story deck that was just newly replaced. The long list of improvements makes this home even more impressive: new driveway, fire pit patio & deck all done in 2024; high efficiency furnace, central air & hot water tank all done in 2022; in-ground sprinkler system in 2021. All appliances, including the washer & dryer, have been recently replaced. Must see!
For sale
Price cut: $4.1K (9/30)
$649,900
1018 Copper Dr, Erie, PA 16509
4beds
2,596sqft
Single Family Residence
Built in 2010
0.38 Acres Lot
$625,400 Zestimate®
$250/sqft
$13/mo HOA
What's special
Stone-accented exteriorNewly painted garageLarge frameless windowsNatural lightNew drivewayHot water tankFire pit area
- 49 days
- 1,356
- 72
Zillow last checked:
Listing updated:
Listed by:
Stacey Santos (814)833-9801,
RE/MAX Real Estate Group Erie 814-833-9801
Source: GEMLS,MLS#: 192713Originating MLS: Greater Erie Board Of Realtors
Facts & features
Interior
Bedrooms & bathrooms
- Bedrooms: 4
- Bathrooms: 3
- Full bathrooms: 2
- 1/2 bathrooms: 1
Primary bedroom
- Level: Second
- Dimensions: 18x17
Bedroom
- Level: Second
- Dimensions: 13x10
Bedroom
- Level: Second
- Dimensions: 13x10
Bedroom
- Level: Second
- Dimensions: 13x10
Primary bathroom
- Level: Second
- Dimensions: 15x11
Bonus room
- Level: Basement
- Dimensions: 19x16
Dining room
- Description: Formal
- Level: First
- Dimensions: 12x11
Family room
- Description: Builtins
- Level: Basement
- Dimensions: 21x18
Foyer
- Level: First
- Dimensions: 14x14
Other
- Level: Second
- Dimensions: 10x6
Half bath
- Level: First
- Dimensions: 7x5
Kitchen
- Description: Eatin
- Level: First
- Dimensions: 21x20
Laundry
- Level: First
- Dimensions: 9x6
Living room
- Description: Fireplace
- Level: First
- Dimensions: 19x16
Office
- Level: First
- Dimensions: 12x10
Heating
- Forced Air, Gas
Cooling
- Central Air
Appliances
- Included: Dishwasher, Exhaust Fan, Disposal, Gas Oven, Gas Range, Microwave, Refrigerator, Dryer, Washer
Features
- Ceiling Fan(s), Cable TV, Window Treatments
- Flooring: Carpet, Ceramic Tile, Laminate
- Windows: Drapes
- Basement: Full,Finished
- Number of fireplaces: 1
- Fireplace features: Gas
Interior area
- Total structure area: 2,596
- Total interior livable area: 2,596 sqft
Property
Parking
- Total spaces: 2.5
- Parking features: Oversized
- Garage spaces: 2.5
Features
- Levels: Two
- Stories: 2
- Patio & porch: Covered, Deck, Patio
- Exterior features: Covered Patio, Deck
Lot
- Size: 0.38 Acres
- Dimensions: 90 x 184 x 0 x 0
- Features: Level, Sloped
Details
- Parcel number: 33159494.0017.13
- Zoning description: R-1
Construction
Type & style
- Home type: SingleFamily
- Architectural style: Two Story
- Property subtype: Single Family Residence
Materials
- Frame, Stone
- Roof: Composition
Condition
- Very Good Condition
- Year built: 2010
Utilities & green energy
- Sewer: Public Sewer
- Water: Public
Community & HOA
Community
- Features: Sidewalks
- Security: Fire Alarm
- Subdivision: Sterling Ridge
HOA
- Has HOA: Yes
- HOA fee: $150 annually
Location
- Region: Erie
Financial & listing details
- Price per square foot: $250/sqft
- Tax assessed value: $311,300
- Annual tax amount: $8,972
- Date on market: 8/31/2026
- Cumulative days on market: 49 days
- Road surface type: Paved
Estimated market value
$625,400
$594,000 - $657,000
$2,642/mo
Price history
| Date | Event | Price |
|---|---|---|
| 9/30/2026 | Price change | $649,900-0.6%$250/sqft |
Source: GEMLS #192713 Report a problem | ||
| 8/31/2026 | Listed for sale | $654,000+101.2%$252/sqft |
Source: GEMLS #192713 Report a problem | ||
| 6/16/2014 | Sold | $325,000-3%$125/sqft |
Source: GEMLS #36795 Report a problem | ||
| 4/22/2014 | Price change | $334,900-2.9%$129/sqft |
Source: RE/MAX Real Estate Group #36795 Report a problem | ||
| 2/6/2014 | Listed for sale | $345,000+6.2%$133/sqft |
Source: RE/MAX Real Estate Group #36795 Report a problem | ||
| 7/29/2010 | Sold | $325,000$125/sqft |
Source: Public Record Report a problem | ||
Public tax history
| Year | Property taxes | Tax assessment |
|---|---|---|
| 2026 | $8,867 +1.9% | $311,300 |
| 2025 | $8,702 +3.2% | $311,300 |
| 2024 | $8,431 +8.9% | $311,300 |
| 2023 | $7,741 +2.4% | $311,300 |
| 2022 | $7,557 | $311,300 |
| 2021 | $7,557 +162% | $311,300 |
| 2020 | $2,884 -60% | $311,300 |
| 2019 | $7,206 -17.3% | $311,300 |
| 2018 | $8,711 +3.8% | $311,300 |
| 2017 | $8,390 +0.9% | $311,300 |
| 2016 | $8,312 +214.7% | $311,300 |
| 2015 | $2,641 | $311,300 |
| 2014 | $2,641 +72.1% | $311,300 |
| 2013 | $1,535 -1.2% | $311,300 +21.2% |
| 2012 | $1,554 | $256,800 |
| 2011 | $1,554 +785.5% | $256,800 |
| 2010 | $175 | $256,800 |
Find assessor info on the county website
Monthly payment
Est. payment
Payment breakdown
Explore the cost of this home by adjusting the details. Changes won't be saved.Climate risks
Neighborhood: 16509
Nearby schools
Schools provided by the listing agent
- District: Millcreek
Source: GEMLS. This data may not be complete. We recommend contacting the local school district to confirm school assignments for this home.


Similar homes
- $659,9004 bd4 ba3k sqft5913 Beacon Hill Ln, Erie, PA 16509For Sale
 MLS ID #192240, Jake Scheloske, Agresti Real Estate. GEMLS
- $349,9004 bd3 ba2k sqft113 E Arlington Rd, Erie, PA 16509For Sale
 MLS ID #193733, Natasha Chiz, Agresti Real Estate. GEMLS
- $340,0004 bd2 ba2.2k sqft3350 Woodrose Ln, Erie, PA 16510For Sale
 MLS ID #193802, Stacey Santos, RE/MAX Real Estate Group Erie. GEMLS
- $--4 bd3 ba2.5k sqft3113 Contessa Ln, Erie, PA 16506Auction
 Auction.com 2
