A rare opportunity to own directly on Lake Erie! Enjoy breathtaking lake views and spectacular sunsets from the privacy of your own backyard. Cherished by its original owner for over 50 years, this spacious home offers endless potential to make it your own. The inviting floor plan features generously sized rooms, including a formal living room, private office with built-ins, separate dining room, fully equipped kitchen, and cozy family room with a beautiful masonry woodburning or gas fireplace and panoramic lake views. Relax and enjoy the changing seasons from the attached sun porch with access to the rear deck. In the upstairs living quarters, you’ll find a primary bedroom with an attached full bath, three additional spacious bedrooms, and a full bathroom. A full basement and attached garage with rear workshop/storage space provide added functionality. An exceptional opportunity to create your dream home along the shores of Lake Erie!
For sale
$499,000
2690 Lakeside Dr, Erie, PA 16511
4beds
2,272sqft
Single Family Residence
Built in 1969
0.36 Acres Lot
$477,000 Zestimate®
$220/sqft
$-- HOA
What's special
Three additional spacious bedroomsLake viewsPanoramic lake viewsFully equipped kitchenCozy family roomPrivate office with built-insGenerously sized rooms
- 2 days
- 1,031
- 85
Likely to sell faster than
Zillow last checked:
Listing updated:
Listed by:
Libby Remache (814)899-3005,
Howard Hanna Erie East 814-899-3005
Source: GEMLS,MLS#: 193747Originating MLS: Greater Erie Board Of Realtors
Facts & features
Interior
Bedrooms & bathrooms
- Bedrooms: 4
- Bathrooms: 3
- Full bathrooms: 2
- 1/2 bathrooms: 1
Primary bedroom
- Level: Second
- Dimensions: 14x11
Bedroom
- Description: Builtins,Walkin Closet
- Level: Second
- Dimensions: 14x11
Bedroom
- Level: Second
- Dimensions: 12x11
Bedroom
- Level: Second
- Dimensions: 11x11
Primary bathroom
- Level: Second
Dining room
- Level: First
- Dimensions: 12x11
Family room
- Description: Fireplace
- Level: First
- Dimensions: 19x13
Other
- Level: Second
- Dimensions: 7x6
Half bath
- Level: First
- Dimensions: 5x5
Kitchen
- Level: First
- Dimensions: 17x11
Living room
- Level: First
- Dimensions: 19x13
Office
- Description: Builtins
- Level: First
- Dimensions: 13x10
Sunroom
- Level: First
- Dimensions: 13x11
Heating
- Electric, Forced Air, Wood
Cooling
- Central Air
Appliances
- Included: Dishwasher, Electric Oven, Electric Range, Disposal, Refrigerator, Dryer, Washer
Features
- Central Vacuum, Intercom, Sound System, Wired for Sound
- Flooring: Carpet, Hardwood, Vinyl
- Basement: Full,Unfinished
- Number of fireplaces: 1
- Fireplace features: Wood Burning
Interior area
- Total structure area: 2,272
- Total interior livable area: 2,272 sqft
Property
Parking
- Total spaces: 2
- Parking features: Attached, Garage Door Opener
- Attached garage spaces: 2
Features
- Levels: Two
- Stories: 2
- Patio & porch: Deck
- Exterior features: Deck
- Has view: Yes
- View description: Lake
- Has water view: Yes
- Water view: Lake
- Waterfront features: Lake Front
Lot
- Size: 0.36 Acres
- Dimensions: 75 x 208 x 0 x IRR
- Features: Lake Front
Details
- Parcel number: 29001001.0057.01
- Zoning description: R-1
- Other equipment: Intercom
Construction
Type & style
- Home type: SingleFamily
- Architectural style: Two Story
- Property subtype: Single Family Residence
Materials
- Aluminum Siding, Masonry
- Roof: Asphalt
Condition
- Excellent,Resale
- Year built: 1969
Utilities & green energy
- Sewer: Public Sewer
- Water: Public
Community & HOA
Location
- Region: Erie
Financial & listing details
- Price per square foot: $220/sqft
- Tax assessed value: $275,700
- Annual tax amount: $11,923
- Date on market: 10/15/2026
- Road surface type: Paved
Estimated market value
$477,000
$453,000 - $501,000
$1,945/mo
Price history
| Date | Event | Price |
|---|---|---|
| 10/15/2026 | Listed for sale | $499,000$220/sqft |
Source: GEMLS #193747 Report a problem | ||
Public tax history
| Year | Property taxes | Tax assessment |
|---|---|---|
| 2026 | $11,717 +2.2% | $275,700 |
| 2025 | $11,466 +5.1% | $275,700 |
| 2024 | $10,914 +12.9% | $275,700 |
| 2023 | $9,668 +4.9% | $275,700 |
| 2022 | $9,220 | $275,700 |
| 2021 | $9,220 +261.1% | $275,700 |
| 2020 | $2,553 -69.2% | $275,700 |
| 2019 | $8,287 -11.8% | $275,700 |
| 2018 | $9,401 +10.6% | $275,700 |
| 2017 | $8,497 +0.8% | $275,700 |
| 2016 | $8,428 +147.3% | $275,700 |
| 2015 | $3,408 -51.4% | $275,700 |
| 2014 | $7,005 +415.4% | $275,700 |
| 2013 | $1,359 +14.3% | $275,700 +40.3% |
| 2012 | $1,189 | $196,500 |
| 2011 | $1,189 | $196,500 |
| 2010 | $1,189 +11% | $196,500 |
| 2009 | $1,071 | $196,500 |
| 2008 | -- | $196,500 |
| 2005 | $1,460 +217.4% | $196,500 |
| 2004 | $460 | $196,500 |
| 2003 | -- | $196,500 +365.9% |
| 2002 | -- | $42,180 |
| 2000 | -- | $42,180 |
Find assessor info on the county website
Monthly payment
Est. payment
Payment breakdown
Explore the cost of this home by adjusting the details. Changes won't be saved.Climate risks
Neighborhood: 16511
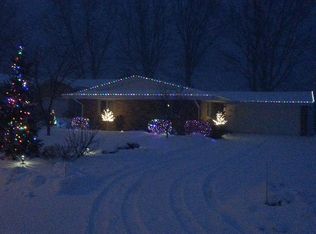
Similar homes
- $374,9005 bd2 ba2.3k sqft418 Joliette Ave, Erie, PA 16511For Sale
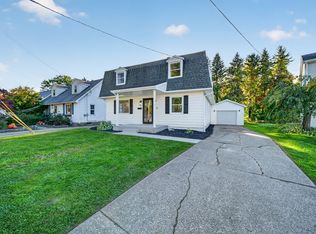 MLS ID #193815, Steve Szumigale, RE/MAX Real Estate Group Erie. GEMLS
 - $419,9004 bd3 ba1.6k sqft3717 Ridge Pkwy, Erie, PA 16510For Sale
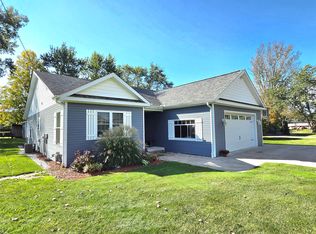 MLS ID #193752, Nancy Placidi, Howard Hanna Erie Southwest. GEMLS
 - $272,8553 bd2 ba1.9k sqft5831 E Lake Rd, Erie, PA 16511For Sale
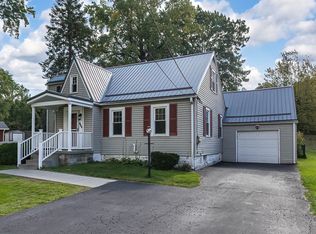 MLS ID #193805, Carol Dabrowski, RE/MAX Real Estate Group Erie. GEMLS
 - $--2 bd2 ba1.5k sqft8429 E Lake Rd, Erie, PA 16511Auction
 Auction.com 2
