Home to the same family for nearly six decades, with the big updates already underway: roof installed 2012, gas water heater 2024, and new electrical service being installed by the seller. Five windows are also getting new double-pane glass. Located in the sought-after Millcreek School District with quick interstate access. Ready for its next chapter!
For sale
$274,900
5931 Crest Dr, Erie, PA 16509
4beds
1,732sqft
Single Family Residence
Built in 1968
0.45 Acres Lot
$-- Zestimate®
$159/sqft
$-- HOA
What's special
- 17 hours
- 651
- 33
Zillow last checked:
Listing updated:
Listed by:
Stephanie Montgomery (814)636-0436,
Coldwell Banker Select - Airport 814-838-2299
Source: GEMLS,MLS#: 193668Originating MLS: Greater Erie Board Of Realtors
Facts & features
Interior
Bedrooms & bathrooms
- Bedrooms: 4
- Bathrooms: 2
- Full bathrooms: 1
- 1/2 bathrooms: 1
Bedroom
- Level: First
- Dimensions: 11x11
Bedroom
- Level: First
- Dimensions: 9x12
Bedroom
- Level: First
- Dimensions: 9x11
Bedroom
- Level: First
- Dimensions: 9x11
Dining room
- Level: First
- Dimensions: 10x11
Family room
- Level: First
- Dimensions: 20x21
Other
- Level: First
Half bath
- Level: First
Kitchen
- Level: First
- Dimensions: 10x12
Living room
- Level: First
- Dimensions: 17x20
Heating
- Forced Air, Gas
Cooling
- Central Air
Appliances
- Included: Dishwasher, Electric Oven, Electric Range, Refrigerator, Dryer, Washer
Features
- Flooring: Carpet, Hardwood, Laminate
- Basement: Unfinished
- Has fireplace: No
Interior area
- Total structure area: 1,732
- Total interior livable area: 1,732 sqft
Property
Parking
- Total spaces: 2
- Parking features: Attached
- Attached garage spaces: 2
Features
- Patio & porch: Deck
- Exterior features: Deck
Lot
- Size: 0.45 Acres
- Dimensions: 90 x 228 x 0 x 0
- Features: Landscaped, Level, Rolling Slope
Details
- Parcel number: 33193629.0012.00
- Zoning description: R-1
Construction
Type & style
- Home type: SingleFamily
- Architectural style: Raised Ranch
- Property subtype: Single Family Residence
Materials
- Frame, Vinyl Siding
- Roof: Composition
Condition
- Resale
- Year built: 1968
Utilities & green energy
- Sewer: Public Sewer
- Water: Public
Community & HOA
Location
- Region: Erie
Financial & listing details
- Price per square foot: $159/sqft
- Tax assessed value: $170,280
- Annual tax amount: $4,973
- Date on market: 10/16/2026
Estimated market value
Not available
Estimated sales range
Not available
Not available
Price history
| Date | Event | Price |
|---|---|---|
| 10/16/2026 | Listed for sale | $274,900$159/sqft |
Source: GEMLS #193668 Report a problem | ||
Public tax history
| Year | Property taxes | Tax assessment |
|---|---|---|
| 2026 | $4,850 +1.9% | $170,280 |
| 2025 | $4,760 +3.2% | $170,280 |
| 2024 | $4,612 +8.9% | $170,280 |
| 2023 | $4,234 +2.4% | $170,280 |
| 2022 | $4,134 | $170,280 |
| 2021 | $4,134 +162% | $170,280 |
| 2020 | $1,577 -59.7% | $170,280 |
| 2019 | $3,911 -17.4% | $170,280 |
| 2018 | $4,734 +3.9% | $170,280 |
| 2017 | $4,558 +0.9% | $170,280 |
| 2016 | $4,516 +212.6% | $170,280 |
| 2015 | $1,445 | $170,280 |
| 2014 | $1,445 +72.1% | $170,280 |
| 2013 | $839 +15.2% | $170,280 +41.4% |
| 2012 | $728 | $120,410 |
| 2011 | $728 | $120,410 |
| 2010 | $728 +11% | $120,410 |
| 2009 | $656 | $120,410 |
| 2008 | -- | $120,410 |
| 2005 | $860 -1.2% | $120,410 |
| 2004 | $871 | $120,410 |
| 2003 | -- | $120,410 +467.7% |
| 2002 | -- | $21,210 |
| 2000 | -- | $21,210 |
Find assessor info on the county website
Monthly payment
Est. payment
Payment breakdown
Explore the cost of this home by adjusting the details. Changes won't be saved.Climate risks
Neighborhood: 16509
Nearby schools
Schools provided by the listing agent
- District: Millcreek
Source: GEMLS. This data may not be complete. We recommend contacting the local school district to confirm school assignments for this home.
Similar homes
- $299,9003 bd3 ba1.7k sqft1178 Greenfield Dr, Erie, PA 16509For Sale
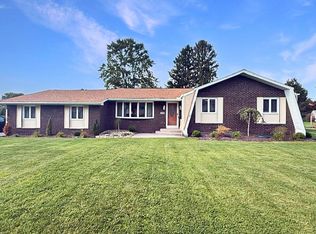 MLS ID #193059, Fred Amendola, KW Flagship Realty. GEMLS
 - $259,9002 bd2 ba1.1k sqft40 Harold Rd, Erie, PA 16509For Sale
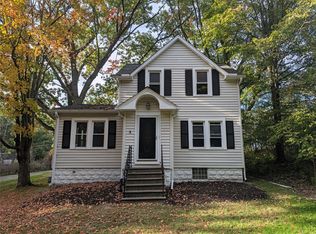 MLS ID #193764, Jennifer Nelson, Coldwell Banker Select - Peach. GEMLS
 - $299,9003 bd2 ba1.7k sqft5320 Gardner Dr, Erie, PA 16509For Sale
 MLS ID #193753, Jennie Bone, Howard Hanna Erie Southwest. GEMLS
 - $239,9003 bd2 ba1.3k sqft1644 Davis Ave, Erie, PA 16509For Sale
 MLS ID #193739, Jake Scheloske, Agresti Real Estate. GEMLS
