Welcome to this Millcreek home, offering four bedrooms, two full bathrooms, and a walkout basement that expands your living space. Situated on an expansive lot with a detached one-car garage, this property provides ample elbow room outdoors alongside abundant storage solutions indoors. Step inside to find a light-filled interior featuring newer energy-efficient windows, a fully equipped kitchen with all included appliances, and total peace of mind thanks to a brand-new furnace and central air conditioning system. Located just minutes from prime local shopping and everyday conveniences, this move-in-ready residence blends comfort, space, and ideal location into one perfect package.
For sale
$299,900
4916 Richmond St, Erie, PA 16509
4beds
1,612sqft
Single Family Residence
Built in 1948
10,802 Square Feet Lot
$-- Zestimate®
$186/sqft
$-- HOA
What's special
Detached one-car garageBrand-new furnaceAbundant storage solutions indoorsExpansive lotNewer energy-efficient windowsFour bedroomsCentral air conditioning system
- 7 days
- 789
- 28
Zillow last checked:
Listing updated:
Listed by:
Bill Coyne 814-434-3294,
The Bowers Group LLC 814-874-4000
Source: GEMLS,MLS#: 193360Originating MLS: Greater Erie Board Of Realtors
Facts & features
Interior
Bedrooms & bathrooms
- Bedrooms: 4
- Bathrooms: 2
- Full bathrooms: 2
Primary bedroom
- Level: First
- Dimensions: 12x13
Bedroom
- Level: First
- Dimensions: 9x11
Bedroom
- Level: Second
- Dimensions: 11x12
Bedroom
- Level: Second
- Dimensions: 8x11
Dining room
- Level: First
- Dimensions: 9x10
Other
- Level: First
- Dimensions: 8x8
Other
- Level: Second
- Dimensions: 6x7
Kitchen
- Level: First
- Dimensions: 10x14
Living room
- Level: First
- Dimensions: 13x23
Heating
- Forced Air, Gas
Cooling
- Central Air
Appliances
- Included: Dishwasher, Electric Oven, Electric Range, Microwave, Refrigerator
Features
- Flooring: Carpet, Laminate, Vinyl
- Basement: Full
- Has fireplace: No
Interior area
- Total structure area: 1,612
- Total interior livable area: 1,612 sqft
Video & virtual tour
Property
Parking
- Total spaces: 4
- Parking features: Detached, Garage
- Garage spaces: 1
Features
- Levels: One and One Half
- Stories: 1.5
- Patio & porch: Porch
- Exterior features: Porch
Lot
- Size: 10,802 Square Feet
- Dimensions: 80 x 135 x 0 x 0
- Features: Trees
Details
- Parcel number: 33099434.0013.00
- Zoning description: R-1
Construction
Type & style
- Home type: SingleFamily
- Architectural style: One and One Half Story
- Property subtype: Single Family Residence
Materials
- Frame
- Roof: Asphalt
Condition
- Year built: 1948
Utilities & green energy
- Sewer: Public Sewer
- Water: Public
Community & HOA
Community
- Security: Fire Alarm
Location
- Region: Erie
Financial & listing details
- Price per square foot: $186/sqft
- Tax assessed value: $61,500
- Annual tax amount: $1,796
- Date on market: 9/30/2026
- Road surface type: Paved
Estimated market value
Not available
Estimated sales range
Not available
Not available
Price history
| Date | Event | Price |
|---|---|---|
| 9/30/2026 | Listed for sale | $299,900$186/sqft |
Source: GEMLS #193360 Report a problem | ||
| 8/8/2023 | Listing removed | -- |
Source: Zillow Rentals Report a problem | ||
| 6/26/2023 | Listed for rent | $1,250+38.9%$1/sqft |
Source: Zillow Rentals Report a problem | ||
| 2/13/2017 | Listing removed | $900$1/sqft |
Source: AGRESTI REAL ESTATE - Rentals and Property Management Division Report a problem | ||
| 1/28/2017 | Price change | $900-18.2%$1/sqft |
Source: AGRESTI REAL ESTATE - Rentals and Property Management Division Report a problem | ||
| 1/17/2017 | Listed for rent | $1,100$1/sqft |
Source: AGRESTI REAL ESTATE - Rentals and Property Management Division Report a problem | ||
Public tax history
Tax history is unavailable.
Monthly payment
Est. payment
Payment breakdown
Explore the cost of this home by adjusting the details. Changes won't be saved.Climate risks
Neighborhood: 16509
Nearby schools
Schools provided by the listing agent
- District: Millcreek
Source: GEMLS. This data may not be complete. We recommend contacting the local school district to confirm school assignments for this home.
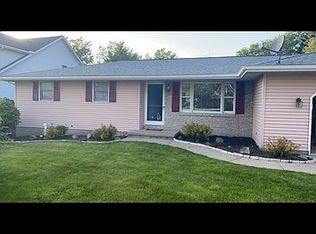
Similar homes
- $349,9004 bd2 ba2k sqft5454 Lucky Ln, Erie, PA 16509For Sale
 MLS ID #193638, Jennie Bone, Howard Hanna Erie Southwest. GEMLS
 - $315,0003 bd2 ba1.9k sqft5644 Lake Pleasant Rd, Erie, PA 16509For Sale
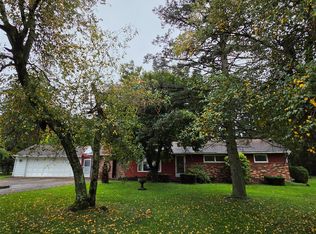 MLS ID #193552, Nancy Placidi, Howard Hanna Erie Southwest. GEMLS
 - $299,0005 bd2 ba2.1k sqft1115 Chestnut Hill Dr, Erie, PA 16509For Sale
 MLS ID #191370, Erik Fuller, Joe Herbert Realty. GEMLS
 - $249,9003 bd2 ba1.6k sqft3929 Davenport Ave, Erie, PA 16509For Sale
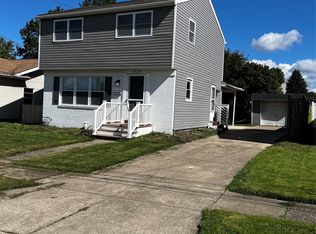 MLS ID #193593, Lisa Schwab, Marsha Marsh RES Peach. GEMLS
