Be the first to view this three-bedroom, 1.5-bath home in Millcreek Township! Features include a spacious living room, dining room, and finished lower-level family room with a fireplace. Enjoy the deck and backyard, plus an attached garage and an additional detached garage for extra storage or workspace. A new electrical panel box will be installed before closing. Welcome home!
For sale
$299,900
5320 Gardner Dr, Erie, PA 16509
3beds
1,732sqft
Single Family Residence
Built in 1961
8,851 Square Feet Lot
$285,000 Zestimate®
$173/sqft
$-- HOA
What's special
Attached garageDining roomFinished lower-level family room
- 3 days
- 635
- 36
Zillow last checked:
Listing updated:
Listed by:
Jennie Bone (814)835-1200,
Howard Hanna Erie Southwest 814-835-1200
Source: GEMLS,MLS#: 193753Originating MLS: Greater Erie Board Of Realtors
Facts & features
Interior
Bedrooms & bathrooms
- Bedrooms: 3
- Bathrooms: 2
- Full bathrooms: 1
- 1/2 bathrooms: 1
Primary bedroom
- Level: First
- Dimensions: 14x11
Bedroom
- Level: First
- Dimensions: 15x10
Bedroom
- Level: First
- Dimensions: 12x11
Dining room
- Level: First
- Dimensions: 10x9
Family room
- Description: Fireplace
- Level: Lower
- Dimensions: 18x13
Other
- Level: First
- Dimensions: 8x5
Half bath
- Level: Lower
- Dimensions: 5x5
Kitchen
- Level: First
- Dimensions: 10x13
Laundry
- Level: Lower
Living room
- Level: First
- Dimensions: 22x14
Heating
- Forced Air, Gas
Cooling
- None
Appliances
- Included: Electric Oven, Electric Range, Refrigerator, Dryer, Washer
Features
- Flooring: Carpet, Hardwood, Vinyl, Wood
- Basement: Full,Finished
- Number of fireplaces: 1
Interior area
- Total structure area: 1,732
- Total interior livable area: 1,732 sqft
Property
Parking
- Total spaces: 2
- Parking features: Garage Door Opener
- Garage spaces: 2
Features
- Levels: Multi/Split
- Patio & porch: Deck, Porch
- Exterior features: Deck, Fence, Porch
- Fencing: Yard Fenced
Lot
- Size: 8,851 Square Feet
- Dimensions: 75 x 118 x 0 x 0
- Features: Level
Details
- Parcel number: 33118463.0004.00
- Zoning description: R-1
Construction
Type & style
- Home type: SingleFamily
- Architectural style: Split-Foyer
- Property subtype: Single Family Residence
Materials
- Brick, Vinyl Siding
- Roof: Asphalt
Condition
- Good Condition,Resale
- Year built: 1961
Utilities & green energy
- Sewer: Public Sewer
- Water: Public
Community & HOA
Location
- Region: Erie
Financial & listing details
- Price per square foot: $173/sqft
- Tax assessed value: $150,340
- Annual tax amount: $4,282
- Date on market: 10/13/2026
- Cumulative days on market: 4 days
- Road surface type: Paved
Estimated market value
$285,000
$271,000 - $299,000
$2,136/mo
Price history
| Date | Event | Price |
|---|---|---|
| 10/13/2026 | Listed for sale | $299,900$173/sqft |
Source: GEMLS #193753 Report a problem | ||
Public tax history
| Year | Property taxes | Tax assessment |
|---|---|---|
| 2026 | $4,282 +1.9% | $150,340 |
| 2025 | $4,203 +3.2% | $150,340 |
| 2024 | $4,072 +8.9% | $150,340 |
| 2023 | $3,738 +2.4% | $150,340 |
| 2022 | $3,650 | $150,340 |
| 2021 | $3,650 +162% | $150,340 |
| 2020 | $1,393 -59.6% | $150,340 |
| 2019 | $3,445 -17.4% | $150,340 |
| 2018 | $4,172 +3.9% | $150,340 |
| 2017 | $4,017 +0.9% | $150,340 |
| 2016 | $3,979 +212% | $150,340 |
| 2015 | $1,275 | $150,340 |
| 2014 | $1,275 +72.1% | $150,340 |
| 2013 | $741 +20.8% | $150,340 +48.2% |
| 2012 | $614 | $101,410 |
| 2011 | $614 | $101,410 |
| 2010 | $614 +11% | $101,410 |
| 2009 | $553 | $101,410 |
| 2008 | -- | $101,410 |
| 2005 | $724 +7.1% | $101,410 |
| 2004 | $676 | $101,410 +8.4% |
| 2003 | -- | $93,530 +428.1% |
| 2002 | -- | $17,710 |
| 2000 | -- | $17,710 |
Find assessor info on the county website
Monthly payment
Est. payment
Payment breakdown
Explore the cost of this home by adjusting the details. Changes won't be saved.Climate risks
Neighborhood: 16509
Nearby schools
Schools provided by the listing agent
- District: Millcreek
Source: GEMLS. This data may not be complete. We recommend contacting the local school district to confirm school assignments for this home.
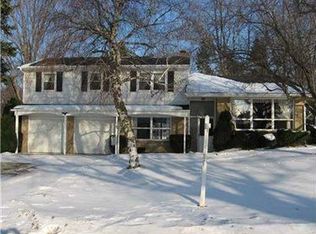
Similar homes
- $299,9003 bd3 ba1.7k sqft1178 Greenfield Dr, Erie, PA 16509For Sale
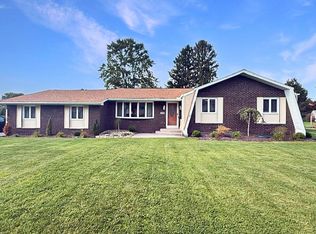 MLS ID #193059, Fred Amendola, KW Flagship Realty. GEMLS
 - $329,9004 bd2 ba1.2k sqft410 Glenridge Rd, Erie, PA 16509For Sale
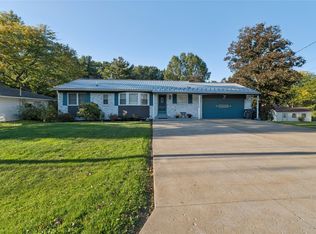 MLS ID #193740, Paul Nick, Coldwell Banker Select - Peach. GEMLS
 - $274,9004 bd2 ba1.7k sqft5931 Crest Dr, Erie, PA 16509For Sale
 MLS ID #193668, Stephanie Montgomery, Coldwell Banker Select - Airport. GEMLS
 - $279,9003 bd2 ba2.2k sqft4818 Cherry St, Erie, PA 16509For Sale
 MLS ID #193700, Janet Orr, Howard Hanna Erie Airport. GEMLS
