Welcome home to this inviting 3-bedroom property featuring 1.5 updated baths and a fantastic blend of comfort and functionality! The first-floor primary bedroom offers convenient main-level living. The updated kitchen showcases beautiful cabinetry, vinyl flooring, a center island, and stainless steel appliances, all open to the dining room for easy entertaining and everyday enjoyment. An ample-sized living room provides plenty of space to relax, while the additional playroom offers flexibility for a home office, hobby room, or extra living space. Enjoy the outdoors in the fenced yard, perfect for pets, play, or gatherings, with both a patio and deck for relaxing and entertaining. A 2-car detached garage provides convenient parking and additional storage. With its thoughtful updates, versatile living spaces, and great outdoor amenities, this home is ready for you!
Pending
$239,900
1644 Davis Ave, Erie, PA 16509
3beds
1,383sqft
Single Family Residence
Built in 1954
0.61 Acres Lot
$249,500 Zestimate®
$173/sqft
$-- HOA
What's special
First-floor primary bedroomFenced yardAdditional playroomCenter islandBeautiful cabinetryVinyl flooringUpdated kitchen
- 23 days
- 1,508
- 141
Likely to sell faster than
Zillow last checked:
Listing updated:
Listed by:
Jake Scheloske (814)449-7973,
Agresti Real Estate 814-459-9400
Source: GEMLS,MLS#: 193739Originating MLS: Greater Erie Board Of Realtors
Facts & features
Interior
Bedrooms & bathrooms
- Bedrooms: 3
- Bathrooms: 2
- Full bathrooms: 1
- 1/2 bathrooms: 1
Primary bedroom
- Level: First
- Dimensions: 14x13
Bedroom
- Level: Second
- Dimensions: 12x13
Bedroom
- Level: Second
- Dimensions: 11x13
Dining room
- Level: First
- Dimensions: 13x11
Other
- Level: First
- Dimensions: 9x7
Half bath
- Level: Second
- Dimensions: 7x5
Kitchen
- Description: Island
- Level: First
- Dimensions: 14x11
Living room
- Level: First
- Dimensions: 17x14
Other
- Level: First
- Dimensions: 12x10
Heating
- Forced Air, Gas
Cooling
- Central Air
Appliances
- Included: Dishwasher, Disposal, Gas Oven, Gas Range, Microwave, Refrigerator
Features
- Ceiling Fan(s), Cable TV
- Flooring: Carpet, Vinyl
- Basement: Full
- Has fireplace: No
Interior area
- Total structure area: 1,383
- Total interior livable area: 1,383 sqft
Video & virtual tour
Property
Parking
- Total spaces: 4
- Parking features: Detached, Garage
- Garage spaces: 2
- Has uncovered spaces: Yes
Features
- Levels: One and One Half
- Stories: 1.5
- Patio & porch: Patio
- Exterior features: Fence, Paved Driveway, Patio
- Fencing: Yard Fenced
Lot
- Size: 0.61 Acres
- Dimensions: 135 x 165 x 0 x 0
- Features: Level, Sloped
Details
- Parcel number: 33165612.0007.00
- Zoning description: R-1
Construction
Type & style
- Home type: SingleFamily
- Architectural style: One and One Half Story
- Property subtype: Single Family Residence
Materials
- Aluminum Siding, Vinyl Siding
- Roof: Composition
Condition
- Excellent,Resale
- Year built: 1954
Utilities & green energy
- Sewer: Public Sewer
- Water: Public
- Utilities for property: Natural Gas Available
Community & HOA
Location
- Region: Erie
Financial & listing details
- Price per square foot: $173/sqft
- Tax assessed value: $88,630
- Annual tax amount: $2,469
- Date on market: 10/14/2026
- Cumulative days on market: 24 days
- Road surface type: Paved
Estimated market value
$249,500
$237,000 - $262,000
$1,734/mo
Price history
| Date | Event | Price |
|---|---|---|
| 10/17/2026 | Pending sale | $239,900$173/sqft |
Source: GEMLS #193739 Report a problem | ||
| 10/14/2026 | Listed for sale | $239,900+65.4%$173/sqft |
Source: GEMLS #193739 Report a problem | ||
| 11/2/2018 | Sold | $145,000-2.7%$105/sqft |
Source: GEMLS #131535 Report a problem | ||
| 9/18/2018 | Pending sale | $149,000$108/sqft |
Source: Joe Herbert Realty Llc #131535 Report a problem | ||
| 8/29/2018 | Listed for sale | $149,000+63.7%$108/sqft |
Source: Joe Herbert Realty Llc #131535 Report a problem | ||
| 6/18/1999 | Sold | $91,000-3.7%$66/sqft |
Source: Public Record Report a problem | ||
| 9/10/1998 | Sold | $94,500$68/sqft |
Source: Public Record Report a problem | ||
Public tax history
| Year | Property taxes | Tax assessment |
|---|---|---|
| 2026 | $2,525 +1.9% | $88,630 |
| 2025 | $2,478 +3.2% | $88,630 |
| 2024 | $2,400 +8.9% | $88,630 |
| 2023 | $2,204 +2.4% | $88,630 |
| 2022 | $2,151 | $88,630 |
| 2021 | $2,151 +162% | $88,630 |
| 2020 | $821 -59% | $88,630 |
| 2019 | $2,003 -17.6% | $88,630 |
| 2018 | $2,431 +3.9% | $88,630 |
| 2017 | $2,340 +1% | $88,630 |
| 2016 | $2,318 +208.2% | $88,630 |
| 2015 | $752 | $88,630 |
| 2014 | $752 +72.1% | $88,630 |
| 2013 | $437 -14.6% | $88,630 +4.8% |
| 2012 | $512 | $84,600 |
| 2011 | $512 | $84,600 |
| 2010 | $512 +11% | $84,600 |
| 2009 | $461 | $84,600 |
| 2008 | -- | $84,600 |
| 2005 | $604 -1.2% | $84,600 |
| 2004 | $612 | $84,600 |
| 2003 | -- | $84,600 +443.7% |
| 2002 | -- | $15,560 |
| 2000 | -- | $15,560 |
Find assessor info on the county website
Monthly payment
Est. payment
Payment breakdown
Explore the cost of this home by adjusting the details. Changes won't be saved.Climate risks
Neighborhood: 16509
Nearby schools
Schools provided by the listing agent
- District: Millcreek
Source: GEMLS. This data may not be complete. We recommend contacting the local school district to confirm school assignments for this home.
Similar homes
- $254,9004 bd2 ba1.4k sqft5614 Perkins St, Erie, PA 16509For Sale
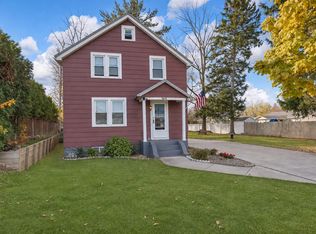 MLS ID #194040, Leslie Jaglowski, RE/MAX Real Estate Group Erie. GEMLS
- $245,0002 bd1 ba866 sqft8305 Perry Hwy, Erie, PA 16509For Sale By Owner
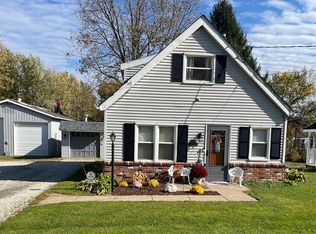
- $259,9002 bd2 ba1.1k sqft4415 Melrose Ave, Erie, PA 16509For Sale
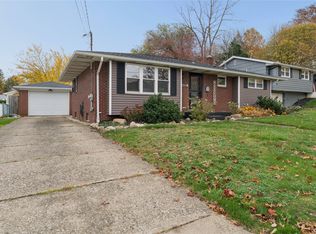 MLS ID #194111, Jake Scheloske, Agresti Real Estate. GEMLS
- $275,0004 bd2 ba1.8k sqft5834 Cherry Street Ext, Erie, PA 16509For Sale
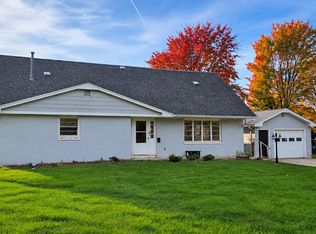 MLS ID #194084, Aleksa Timilic, Coldwell Banker Select - Peach. GEMLS
