Located on Cherry Street Extension in Erie, this property offers a great opportunity for buyers looking to add their personal touch and build equity. The home features spacious front and back yards, providing plenty of outdoor space to enjoy, along with a long driveway offering convenient off-street parking. Inside, you'll find a home with plenty of potential and an opportunity to customize and update the space to your liking. The property will benefit from finishing touches and improvements. A shower can be added to the 2nd story bathroom to convert it to a full bathroom. Whether you're looking for your next home or an investment opportunity, this property offers a solid starting point, generous outdoor space, and plenty of possibilities for the right buyer.
For sale
$275,000
5834 Cherry Street Ext, Erie, PA 16509
4beds
1,871sqft
Single Family Residence
Built in 1960
0.4 Acres Lot
$-- Zestimate®
$147/sqft
$-- HOA
What's special
- 3 days
- 640
- 26
Zillow last checked:
Listing updated:
Listed by:
Aleksa Timilic (814)218-1137,
Coldwell Banker Select - Peach 814-453-4578
Source: GEMLS,MLS#: 194084Originating MLS: Greater Erie Board Of Realtors
Facts & features
Interior
Bedrooms & bathrooms
- Bedrooms: 4
- Bathrooms: 2
- Full bathrooms: 1
- 1/2 bathrooms: 1
Primary bedroom
- Level: Second
Bedroom
- Level: Second
Bedroom
- Level: Second
Bedroom
- Level: Second
Dining room
- Description: Bar
- Level: First
Foyer
- Level: First
Other
- Level: First
Half bath
- Level: Second
Kitchen
- Description: Pantry
- Level: First
Living room
- Description: Ceiling Fan
- Level: First
Heating
- Forced Air, Gas
Cooling
- None
Appliances
- Included: Dishwasher, Freezer, Gas Cooktop, Gas Oven, Gas Range, Microwave
Features
- Ceiling Fan(s), Cable TV
- Flooring: Hardwood
- Basement: Full,Unfinished
- Has fireplace: No
Interior area
- Total structure area: 1,871
- Total interior livable area: 1,871 sqft
Property
Parking
- Total spaces: 1.5
- Parking features: Detached, Garage
- Garage spaces: 1.5
Features
- Levels: Two
- Stories: 2
- Patio & porch: Patio
- Exterior features: Fence, Patio, Storage
- Fencing: Yard Fenced
Lot
- Size: 0.4 Acres
- Dimensions: 100 x 175 x 0 x 0
- Features: Level
Details
- Additional structures: Shed(s)
- Parcel number: 33163619.0127.00
- Zoning description: R-1
Construction
Type & style
- Home type: SingleFamily
- Architectural style: Two Story
- Property subtype: Single Family Residence
Materials
- Aluminum Siding, Masonry
- Roof: Asphalt
Condition
- Resale
- Year built: 1960
Utilities & green energy
- Sewer: Public Sewer
- Water: Well
- Utilities for property: Natural Gas Available
Community & HOA
Community
- Security: Fire Alarm
Location
- Region: Erie
Financial & listing details
- Price per square foot: $147/sqft
- Tax assessed value: $121,200
- Annual tax amount: $3,539
- Date on market: 11/3/2026
- Road surface type: Paved
Estimated market value
Not available
Estimated sales range
Not available
Not available
Price history
| Date | Event | Price |
|---|---|---|
| 11/3/2026 | Listed for sale | $275,000+236.4%$147/sqft |
Source: GEMLS #194084 Report a problem | ||
| 4/23/2019 | Sold | $81,757-32.4%$44/sqft |
Source: Public Record Report a problem | ||
| 9/23/2008 | Sold | $121,000$65/sqft |
Source: Public Record Report a problem | ||
Public tax history
| Year | Property taxes | Tax assessment |
|---|---|---|
| 2026 | $3,452 +1.9% | $121,200 |
| 2025 | $3,388 +3.2% | $121,200 |
| 2024 | $3,282 +8.9% | $121,200 |
| 2023 | $3,014 +2.4% | $121,200 |
| 2022 | $2,942 | $121,200 |
| 2021 | $2,942 +162% | $121,200 |
| 2020 | $1,123 -60.4% | $121,200 |
| 2019 | $2,832 -17.1% | $121,200 |
| 2018 | $3,418 +3.8% | $121,200 |
| 2017 | $3,293 +0.9% | $121,200 |
| 2016 | $3,263 +217.3% | $121,200 |
| 2015 | $1,028 | $121,200 |
| 2014 | $1,028 +72.1% | $121,200 |
| 2013 | $598 +10.6% | $121,200 +35.7% |
| 2012 | $540 | $89,310 |
| 2011 | $540 | $89,310 |
| 2010 | $540 +11% | $89,310 |
| 2009 | $487 | $89,310 |
| 2008 | -- | $89,310 |
| 2005 | $638 -1.2% | $89,310 |
| 2004 | $646 | $89,310 |
| 2003 | -- | $89,310 +274.9% |
| 2002 | -- | $23,820 |
| 2000 | -- | $23,820 |
Find assessor info on the county website
Monthly payment
Est. payment
Payment breakdown
Explore the cost of this home by adjusting the details. Changes won't be saved.Climate risks
Neighborhood: 16509
Nearby schools
Schools provided by the listing agent
- District: Millcreek
Source: GEMLS. This data may not be complete. We recommend contacting the local school district to confirm school assignments for this home.


Similar homes
- $254,9004 bd2 ba1.4k sqft5614 Perkins St, Erie, PA 16509For Sale
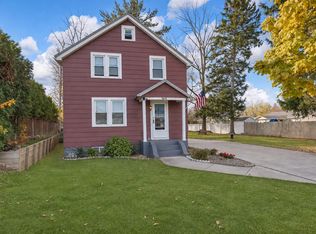 MLS ID #194040, Leslie Jaglowski, RE/MAX Real Estate Group Erie. GEMLS
- $300,0003 bd2 ba1.6k sqft5440 Heidt Ave, Erie, PA 16509For Sale
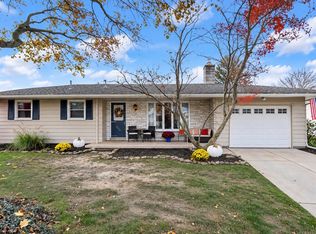 MLS ID #194038, Leslie Jaglowski, RE/MAX Real Estate Group Erie. GEMLS
- $259,9004 bd2 ba1.7k sqft5931 Crest Dr, Erie, PA 16509For Sale
 MLS ID #193668, Stephanie Montgomery, Coldwell Banker Select - Airport. GEMLS
- $259,9002 bd2 ba1.1k sqft4415 Melrose Ave, Erie, PA 16509For Sale
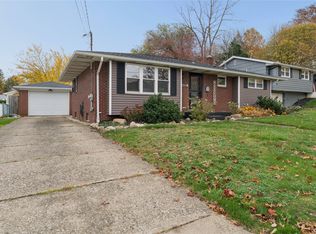 MLS ID #194111, Jake Scheloske, Agresti Real Estate. GEMLS
